
Views - Golf Course
Address
43464 Calphams Mill Court, Leesburg, VA
Price
$ 1,850,000
Property Attributes
- MLS#VALO2135872
- TypeSingle Family
- Listing Status ACTIVE
- CountyLOUDOUN
- CityLeesburg
- NeighborhoodLansdowne On The Potomac
- Zip20176
- StyleColonial,Contemporary,Loft,Loft with Bedrooms,Tran
- Year Built2006
- Taxes$ 13600
- Price$ 1,850,000
- Bedrooms7
- Full Bathrooms5
- Half Bathrooms1
- Sqr Footage7894
- Lot Size0.37 Acres
Data Source:
Bright MLS
Property Description
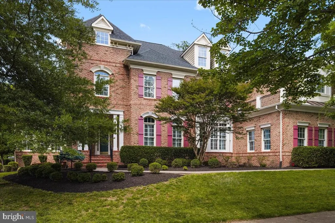
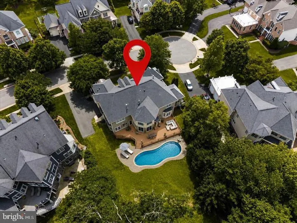
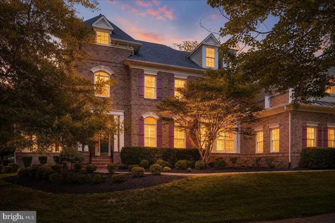
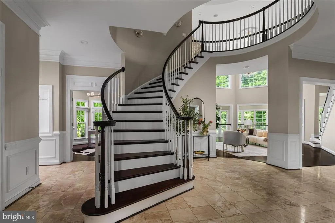
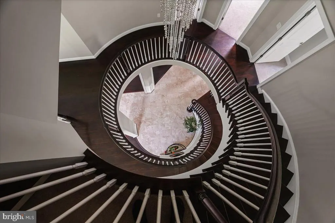
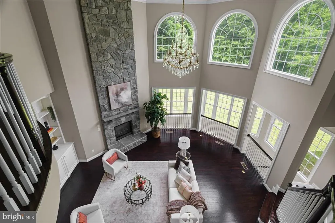
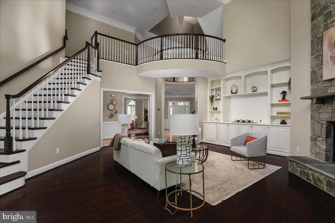
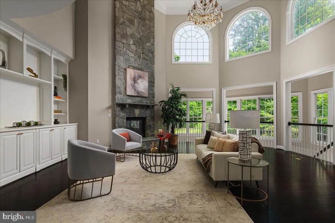
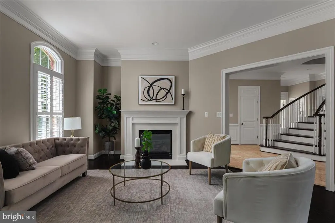
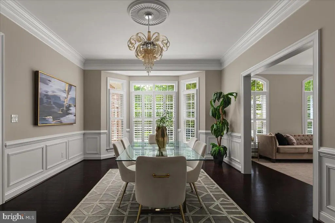
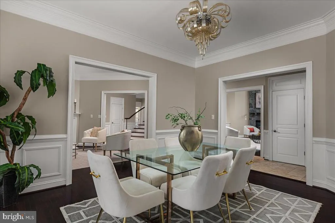
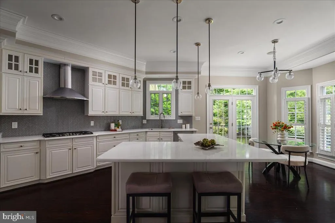
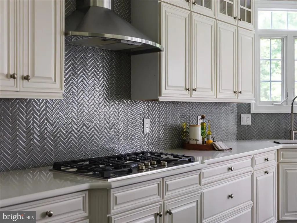
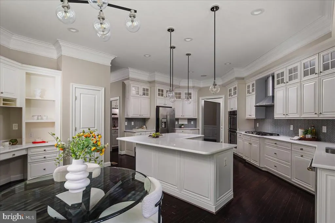
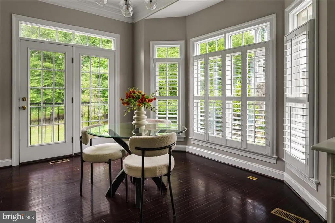
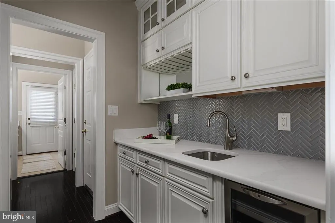
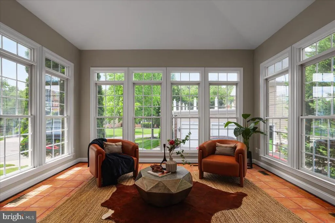
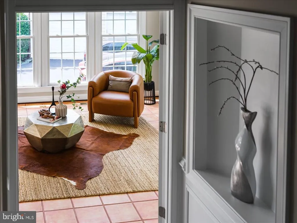
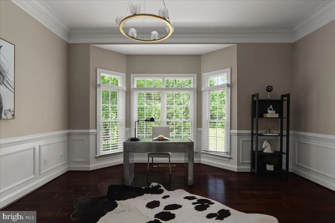
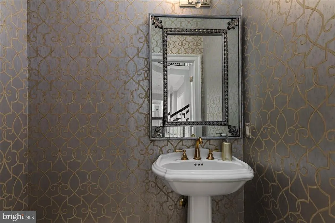
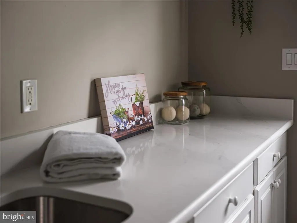
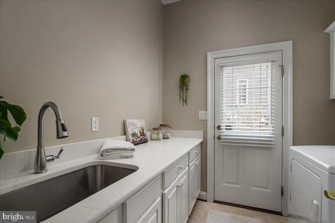
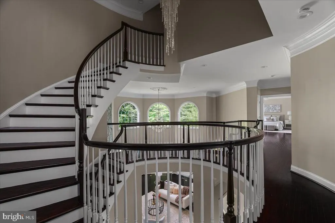
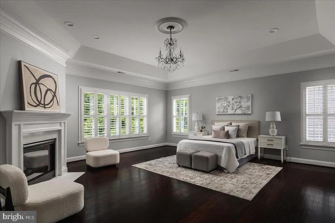
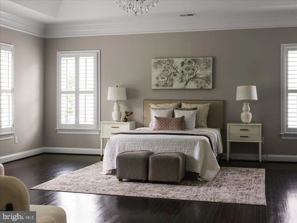
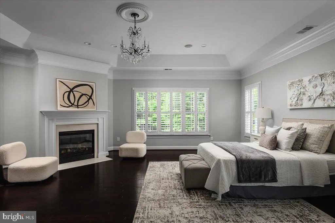
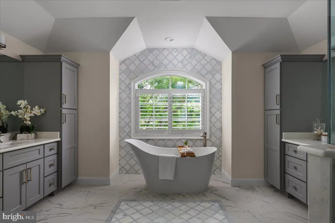
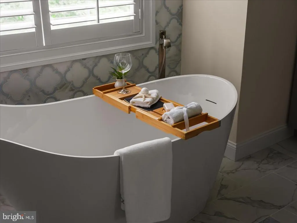
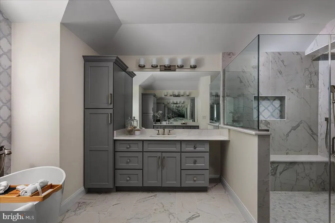
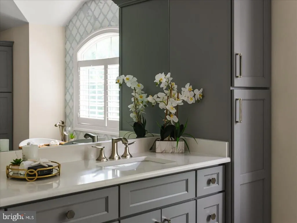
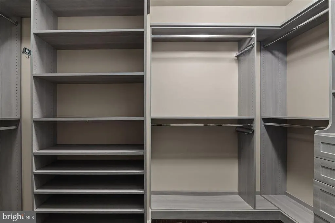
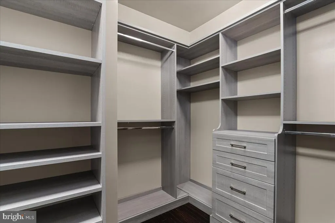
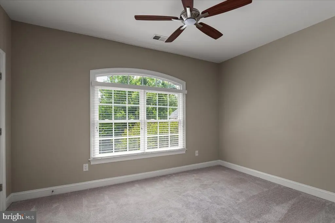
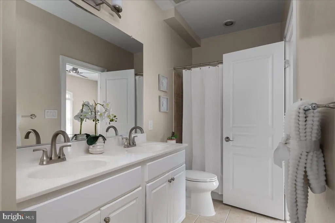
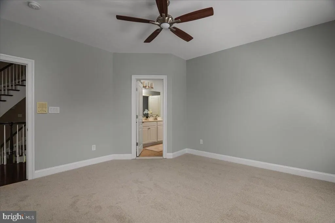
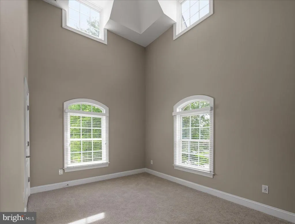
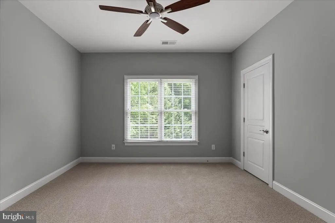
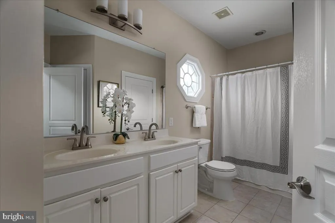
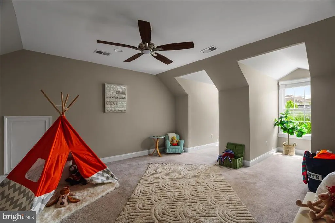
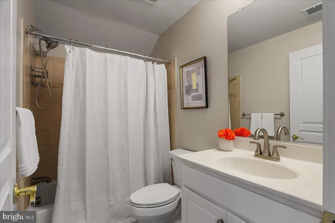
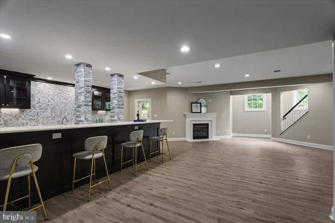
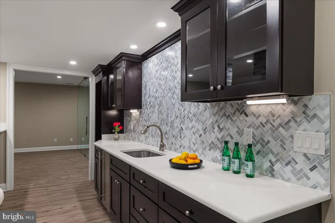
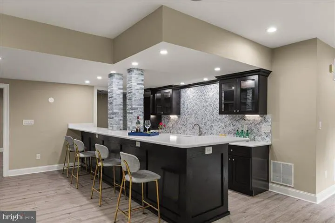
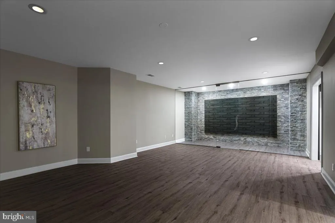
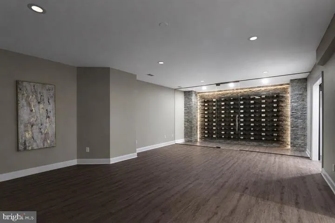
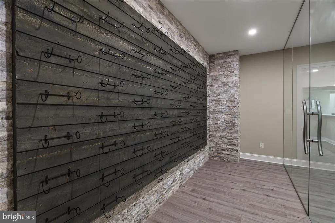
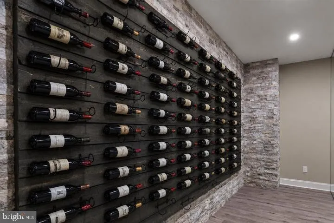
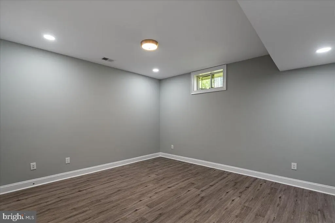
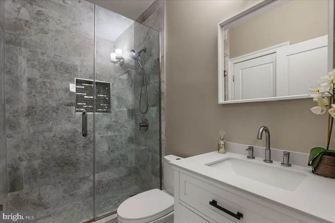
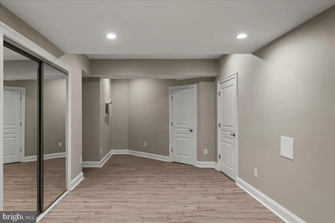
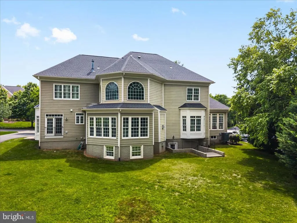
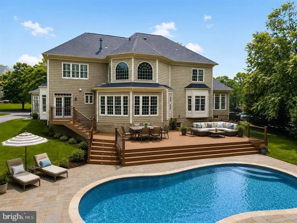
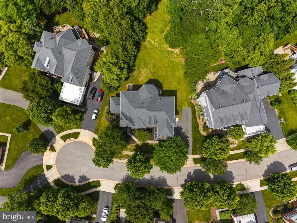
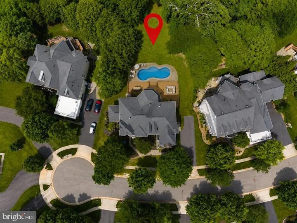
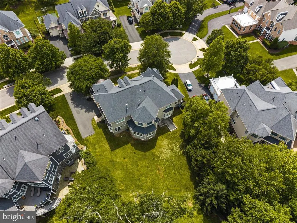
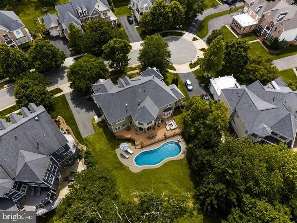
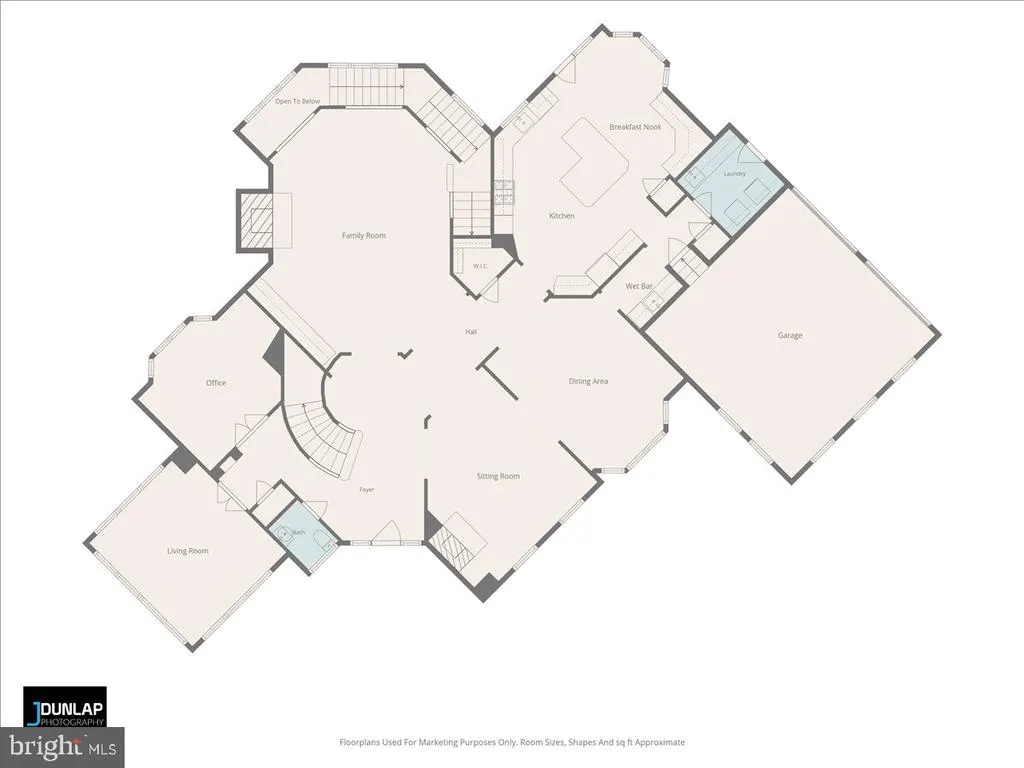
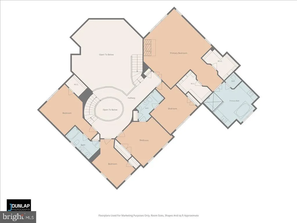
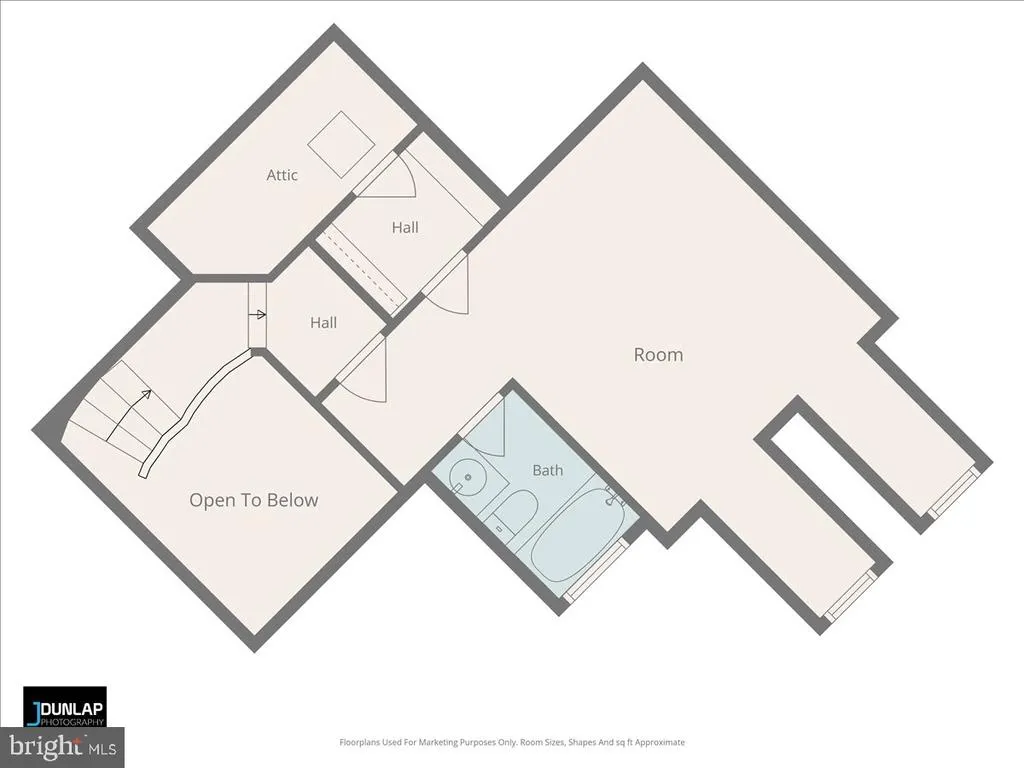
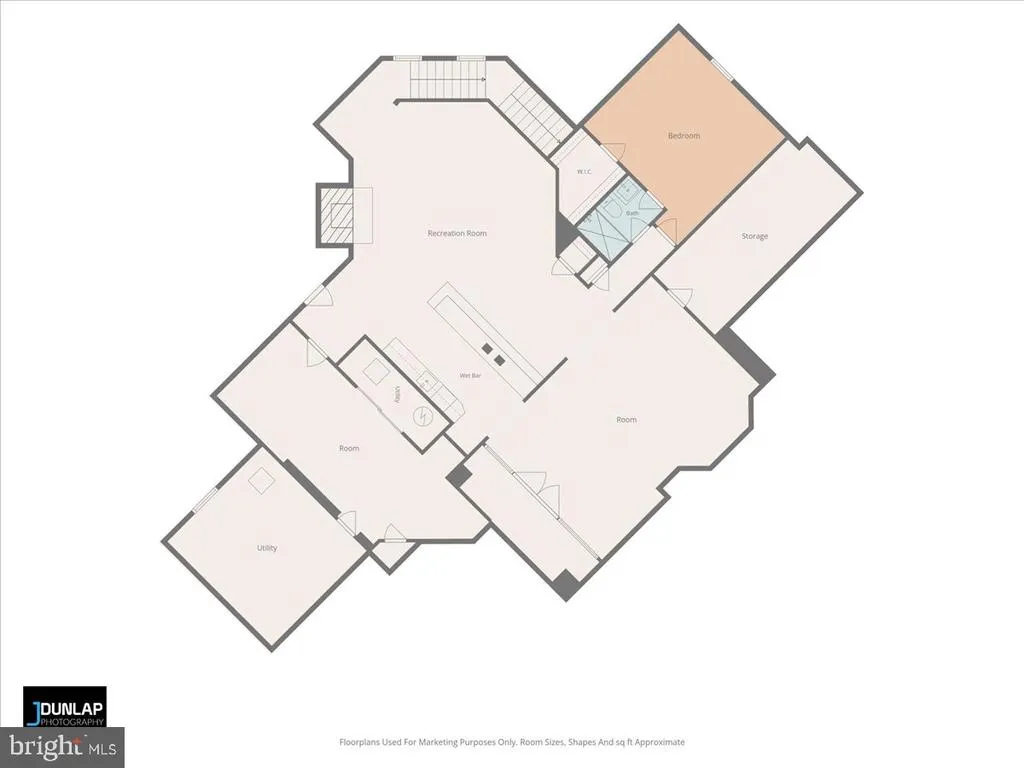
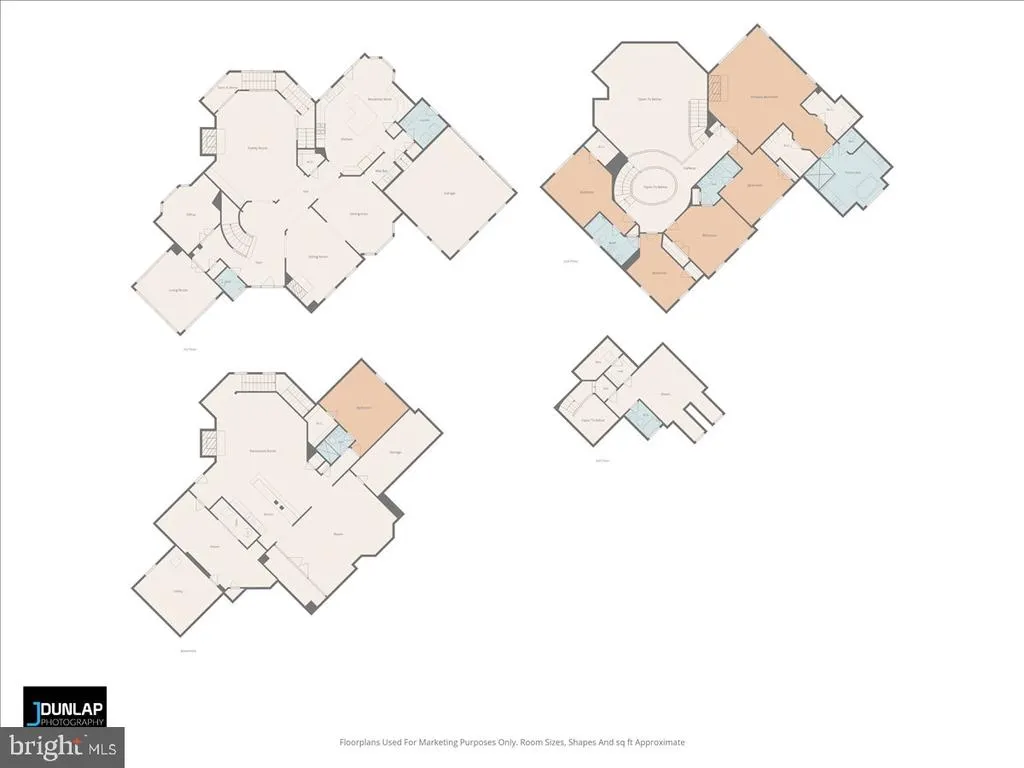
YOUR DREAM HOME HAS ARRIVED with the BIGGEST & LARGEST floor plan in the block! Lender credit: 1% of loan amount toward a rate buydown. Contact Valentina Balderson, Guild Mortgage, for details. Tucked on a quiet cul-de-sac in Lansdowne on the Potomac, this is the largest floor plan in the block over 7,300 finished square feet, freshly painted and remodeled top to bottom. Main Level A marble foyer and curved staircase set the tone under 12-foot ceilings. A sunlit sunroom, a private home office, and a gourmet kitchen open to a family room with a stone fireplace. Formal living and dining round out a main level built for both everyday life and holiday hosting. Upper Level The owner's suite delivers a sitting room, custom walk-in closets, tray ceilings, and a spa bath with a freestanding soaking tub. Five additional bedrooms including a secluded loft suite with dormer windows give everyone their own space. Lower Level A recreation room with fireplace and wet bar, a game room, a wine cellar, and a private guest suite with en-suite bath make this level made for entertaining. Walk out to a backyard framed by mature trees. The Community Lansdowne on the Potomac includes the 30,000 sq ft Potomac Club 25-meter indoor pool, outdoor pools, spa, fitness center, tennis, a ballroom, and a summer concert series. Add hiking and kayak access at Elizabeth Mills Riverfront Park, top-rated Loudoun County schools, and easy access to Route 7, Dulles, and DC (25 miles). Schedule your showing today!
| Elementary School | Middle School | High School |
|---|---|---|
| Seldens Landing Elementary School | Belmont Ridge Middle School | Riverside High School |
| Price History | |
|---|---|
| 9/10/2026 | Listed $1,850,000 |
General Features
| Living Area | 7894 |
|---|---|
| Sewer | Public Septic,Public Sewer |
| Heating | 90% Forced Air,Central,Programmable Thermostat,Heat Pump(s) |
| Cooling | Central A/C,Programmable Thermostat |
| Possession | 0-30 Days CD,Immediate,Settlement |
| Appliances | Built-In Microwave,Cooktop,Dishwasher,Disposal,Dryer,Washer,Stainless Steel Appliances,Refrigerator,Range Hood,Oven - Wall,Icemaker |
| Zoning | PDH3 |
| HOA Fee | 279.00 |
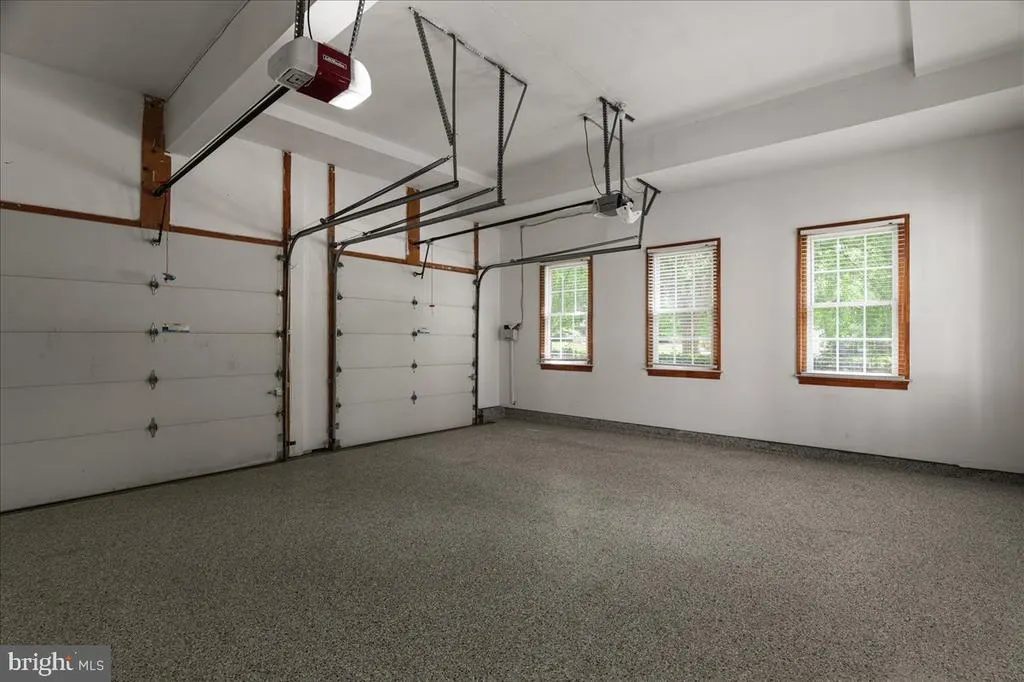
| Garage Spaces | 2.00 |
| Association Fee Includes | Common Area Maintenance,Health Club,Pool(s),Recreation Facility,Reserve Funds,Road Maintenance,Snow Removal,Trash |
| Architectural Style | Colonial,Contemporary,Loft,Loft with Bedrooms,Transitional |
| Construction Materials | Other |
| School District | LOUDOUN COUNTY PUBLIC SCHOOLS |
| Year Built | 2006 |
| View | Garden/Lawn,Trees/Woods |
| Levels | 4 |
| Tax Year | 2026 |
| Ownership | Fee Simple |
| Cool Fuel | Electric |
| Accessibility | None |
| Assoc Fee Paid Per | Monthly |
| County | LOUDOUN |
| New Construction | No |
| Property Type | Residential |
| Association Amenities | Club House,Common Grounds,Jog/Walk Path,Pickleball Courts,Picnic Area,Pool - Outdoor,Recreational Center,Swimming Pool,Tennis Courts,Tot Lots/Playground,Water/Lake Privileges,Golf Course Membership A |
| HOA | Yes |
| Subdivision Name | LANSDOWNE ON THE POTOMAC |
| Garage Y/N | Yes |
| Water Access Y/N | No |
| Other Structures | Above Grade,Below Grade |
| Full Baths | 5 |
| Status | ACTIVE |
| Directions | From North Star Blvd - Continue onto Upper Belmont Pl,Continue on Riverpoint Dr. Drive At the traffic circle,turn left onto Riverpoint Dr,Turn left onto Calphams Mill Ct,Destination will be on the ri |
| City | LEESBURG |
| Senior Community Y/N | No |
| Lot Size Units | Square Feet |
| Lot Size Square Feet | 16117.00 |
| Tax Assessed Value | 1689460.0 |
| Tax Annual Amount | 13600.0 |
| Property Condition | Excellent |
| Structure Type | Detached |
| Condo/Coop Association fee Y/N | No |
| Bathrooms Count Main Level | 1.00 |
| Price Per Sq Ft Total AG | 336.73 |
| Acceptable Financing | Cash,Conventional,FHA,VA,Other |
| Lease Considered Y/N | Yes |
| Vacation Rental Y/N | No |
| Total SQFT | 7894 |
| Standard Status | Active |
| Year Built Source | Estimated |
| Association Recreation Fee | No |
Interior Features
| Interior Amenities | Additional Stairway,Bar,Bathroom - Soaking Tub,Bathroom - Tub Shower,Bathroom - Walk-In Shower,Breakfast Area,Built-Ins,Butlers Pantry,Crown Moldings,Curved Staircase,Dining Area,Family Room Off Kitc |
|---|---|
| Heating Fuel | Natural Gas |
| Basement | Connecting Stairway,Daylight,Partial,Drainage System,Fully Finished,Full,Interior Access,Outside Entrance,Rear Entrance,Space For Rooms,Sump Pump,Walkout Stairs,Windows |
| Flooring | Marble,Wood,Stone,Luxury Vinyl Plank,Hardwood,Partially Carpeted |
| Total Fireplaces | 3 |
| Hot Water | Natural Gas |
| Basement (Y/N) | Yes |
| Heating Y/N | Yes |
| Fireplace Y/N | Yes |
| Above Grade Finished Area | 5494 |
| Half Baths | 1 |
| Central Air Y/N | Yes |
| Total Bedrooms | 7 |
| Below Grade Finished Area | 2400 |
| Room Type | Living Room,Dining Room,Kitchen,Game Room,Family Room,Den,Foyer,Sun/Florida Room,Laundry,Mud Room,Office,Recreation Room,Storage Room,Utility Room |
| Below Grade Finished Area Unit Type | Square Feet |
| LivingAreaSource | Estimated |
| Laundry Type | Has Laundry,Main Floor |
| Below Grade Finished Area Source | Estimated |
| Bedrooms Count All Lower Levels | 1 |
| Bedrooms Count All Upper Levels | 6 |
| Bedrooms Count Lower Level 1 | 1 |
| Bedrooms Count Upper Level 1 | 5 |
| Bedrooms Count Upper Level 2 | 1 |
| Bathrooms Half Main Level | 1 |
| Bathrooms Full Upper Level 2 | 1 |
| Bathrooms Full Upper Level 1 | 3 |
| Bathrooms Full Lower Level 1 | 1 |
| Bathrooms Full All Upper Levels | 4 |
| Bathrooms Full All Lower Levels | 1 |
| Bathrooms Count Upper Level 2 | 1.00 |
| Bathrooms Count Upper Level 1 | 3.00 |
| Bathrooms Count Lower Level 1 | 1.00 |
| Bathrooms Count All Upper Levels | 4 |
| Bathrooms Count All Lower Levels | 1 |
| Above Grade Finished Area Source | Estimated |
| Above Grade Finished Area Unit Type | Square Feet |
| Total Baths | 6 |
Exterior Features
| Pool | Yes - Community |
|---|---|
| Parking Features | Paved Driveway,Parking Space Conveys |
| Lot Features | Backs to Trees,Front Yard,Landscaping,Level,Partly Wooded,Rear Yard,Trees/Wooded |
| Water Source | Public |
| Total Parking Spaces | 5 |
| Garage Features | Garage - Side Entry,Garage Door Opener,Inside Access |
| Type of Parking | Attached Garage,Driveway |
| Foundation Details | Other |
| Water View Y/N | No |
| Lot Size Acres | 0.37 |
| Lot Size Source | Estimated |
| Waterfront Y/N | No |
| Navigable Water Y/N | No |
| Water Oriented Y/N | No |
| # of Attached Garage Spaces | 2 |
Room Details
| Room | Dimensions | Level | Flooring | Details |
|---|---|---|---|---|
| Den | Lower 1 | |||
| Dining Room | Main | |||
| Family Room | Main | |||
| Foyer | Main | |||
| Game Room | Lower 1 | |||
| Kitchen | Main | |||
| Laundry | Main | |||
| Living Room | Main | |||
| Mud Room | Main | |||
| Office | Main | |||
| Recreation Room | Lower 1 | |||
| Storage Room | Lower 1 | |||
| Sun/Florida Room | Main | |||
| Utility Room | Lower 1 |
Amenities
- Foreclosure
- Views
- Short Sale
- New Construction
- Adult 55+
- Lease To Own
- No HOA Fees
- Furnished
- Primary On Main
- Air Conditioning
- Seller Finance
- Green
- Fixer Upper
- Horse
- Golf
- Fireplace
- Deck
- Garage
- Basement
- Pool
Property vs Single Family Average in 20176
Price
Taxes
Year Built
Visits
 © BRIGHT, All Rights Reserved
