
Views
Address
19605 Northampton Lane, Leesburg, VA
Price
$ 1,950,000
Property Attributes
- MLS#VALO2135830
- TypeSingle Family
- Listing Status ACTIVE
- CountyLOUDOUN
- CityLeesburg
- NeighborhoodRokeby Farm
- Zip20175
- StyleCraftsman
- Year Built2006
- Taxes$ 11278
- Price$ 1,950,000
- Bedrooms4
- Full Bathrooms4
- Half Bathrooms1
- Sqr Footage6753
- Lot Size0.83 Acres
Data Source:
Bright MLS
Property Description
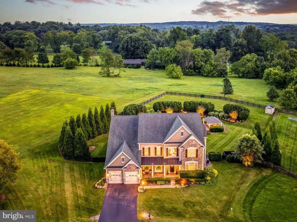
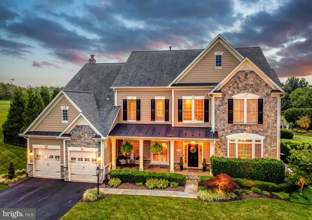
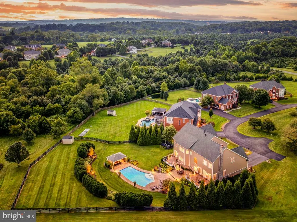
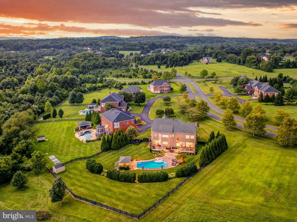
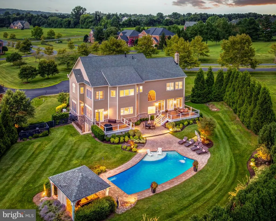
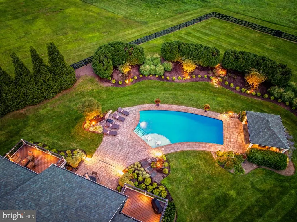
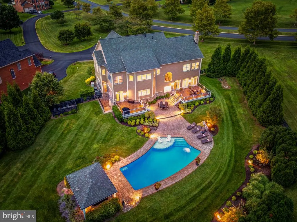
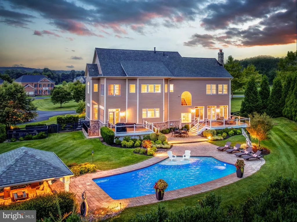
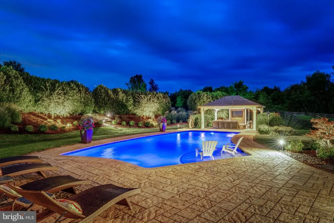
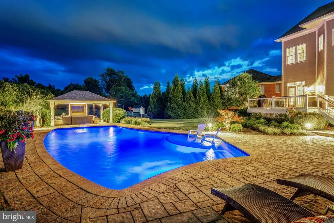
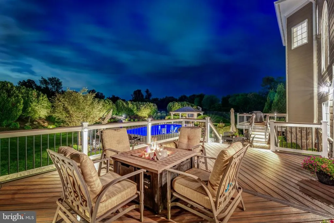
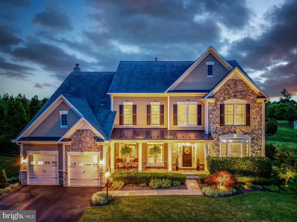
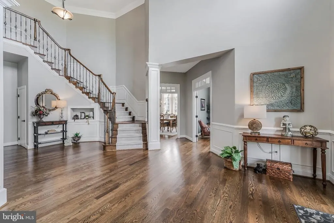
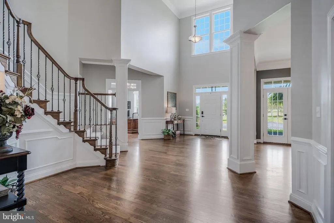
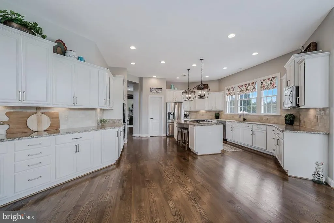
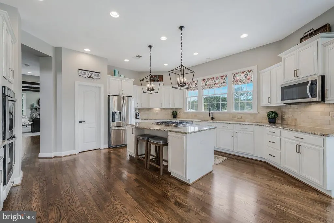
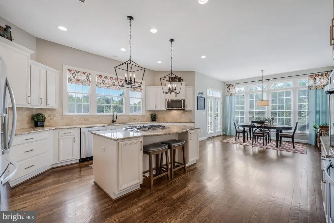
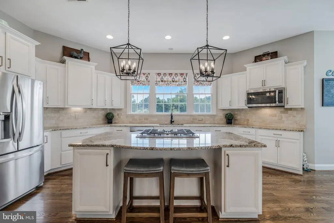
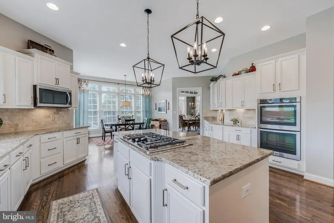
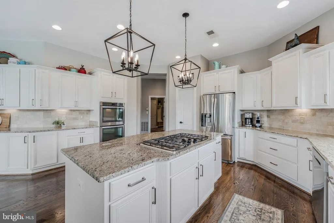
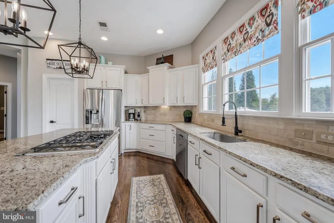
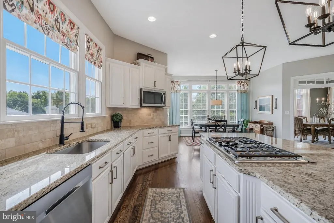
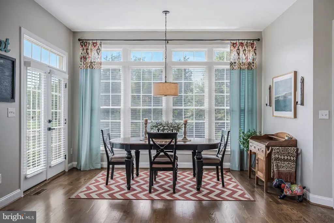
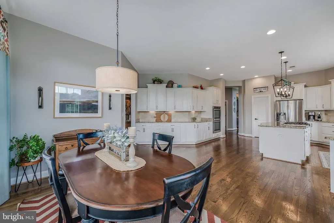
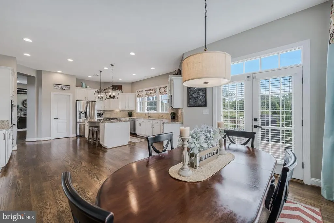
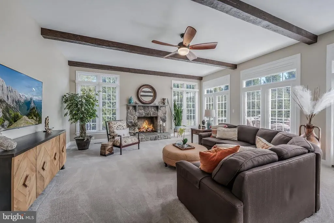
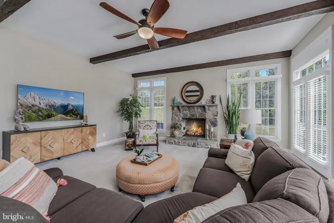
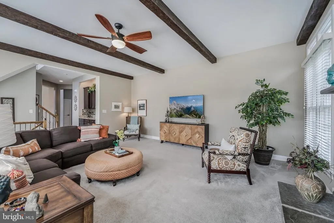
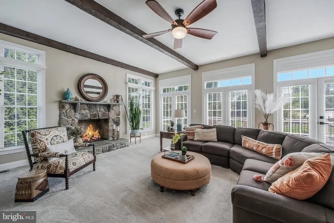
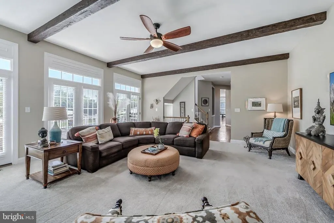
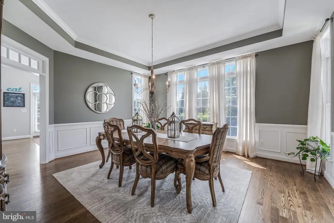
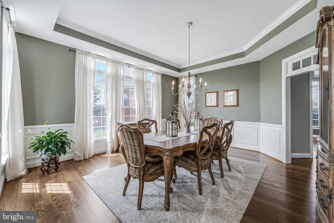
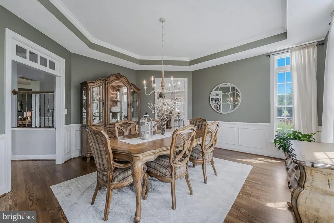
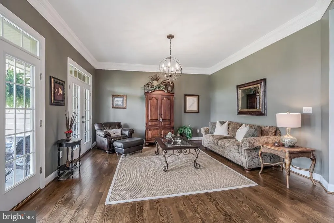
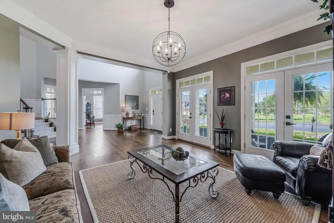
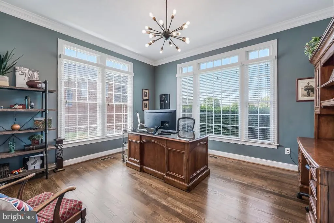
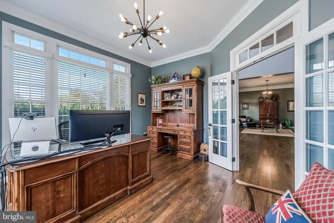
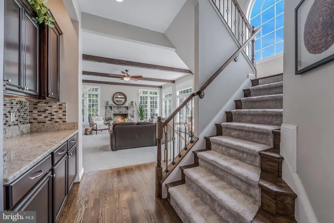
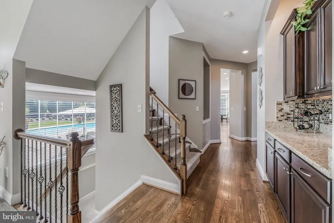
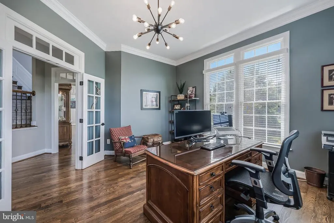
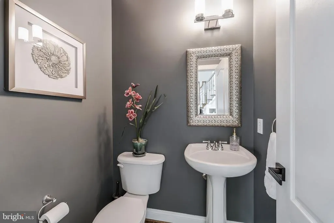
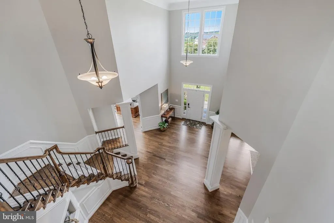
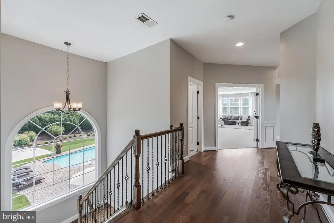
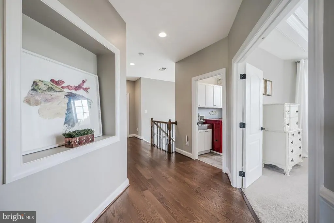
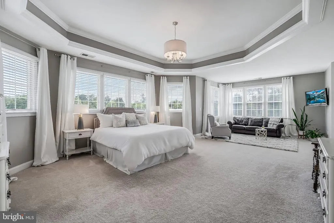
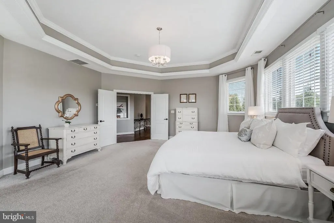
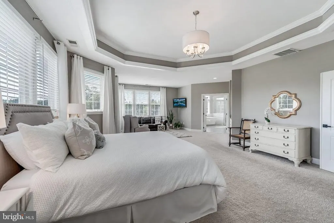
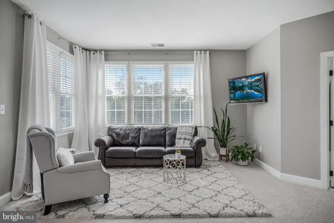
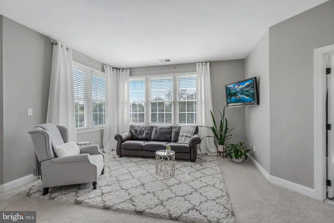
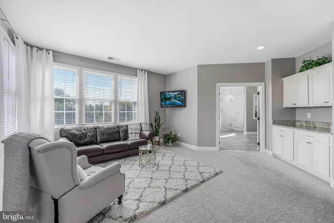
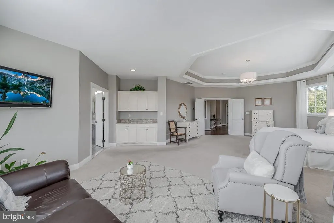
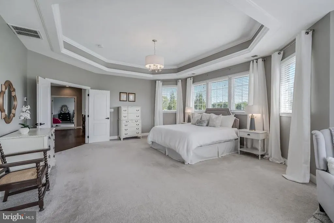
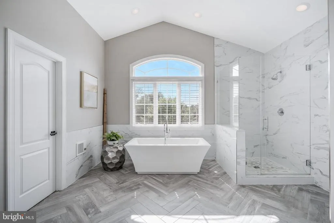
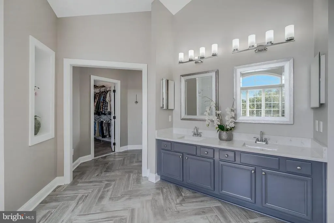
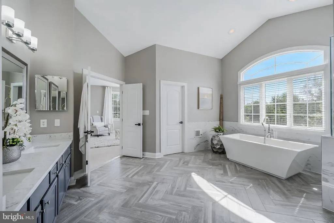
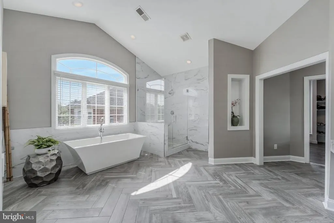
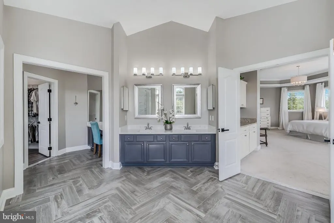
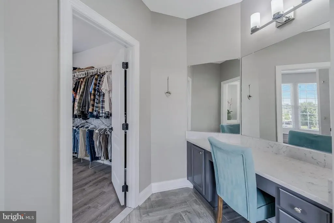
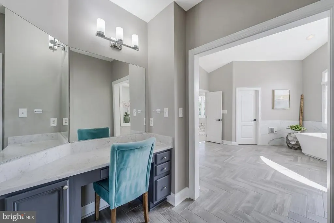
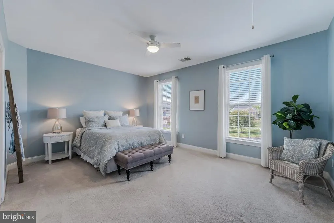
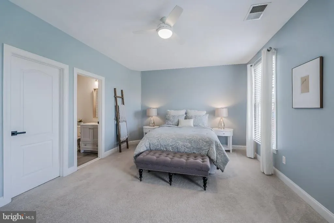
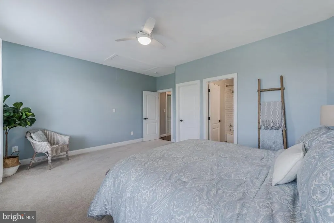
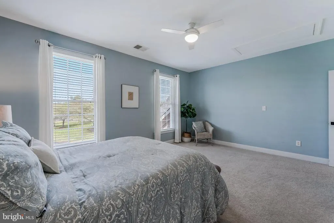
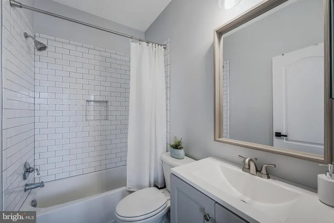
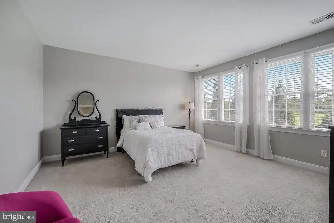
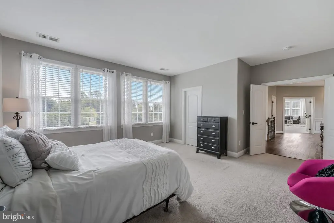
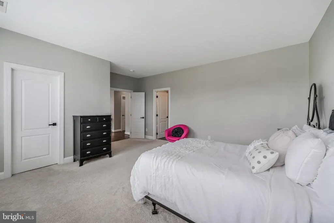
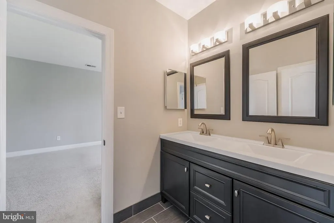
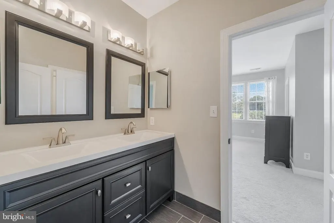
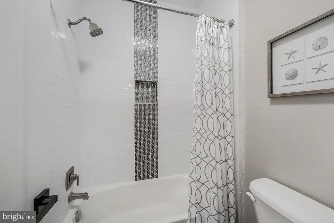
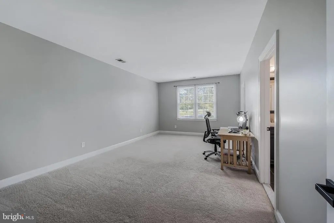
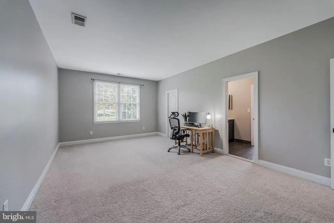
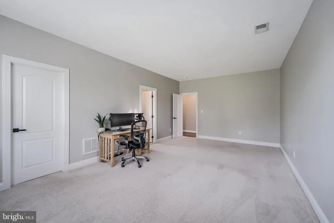
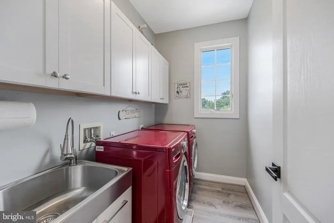
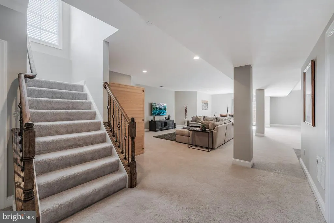
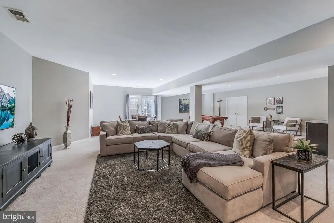
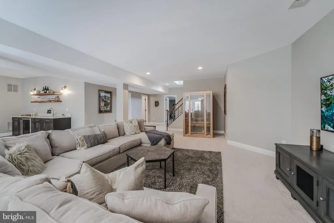
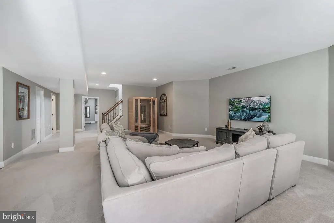
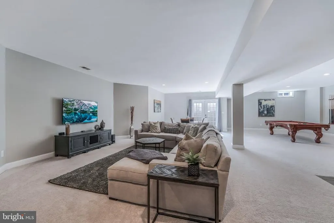
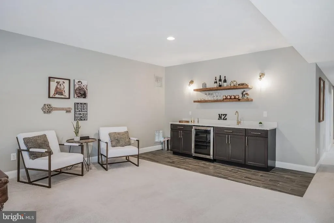
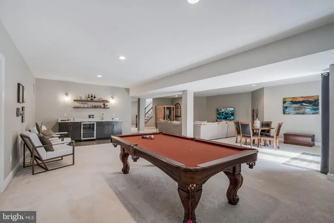
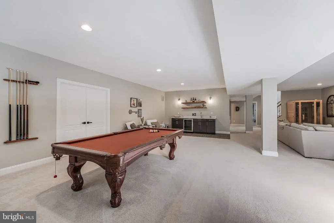
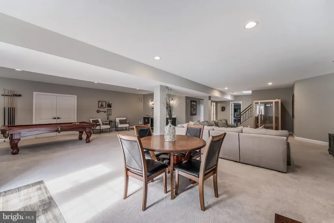
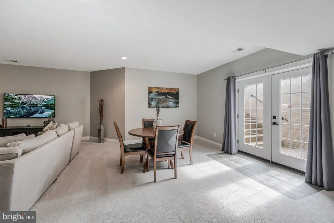
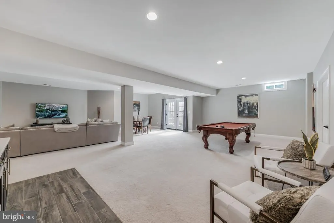
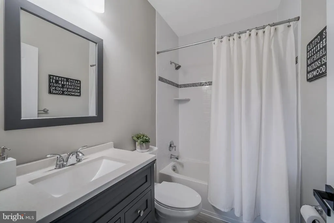
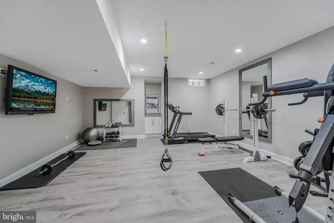
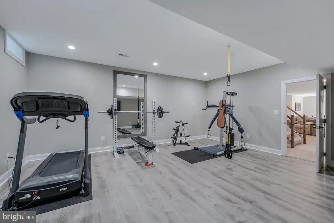
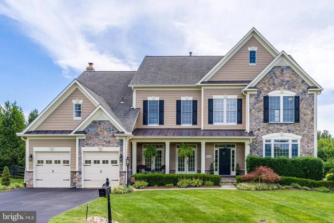
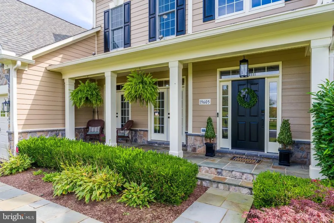
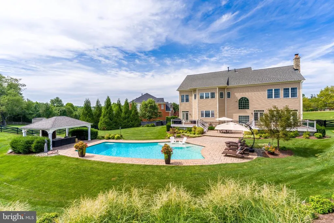
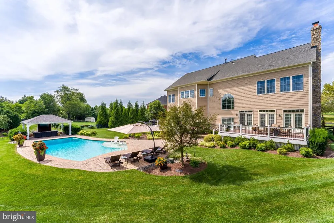
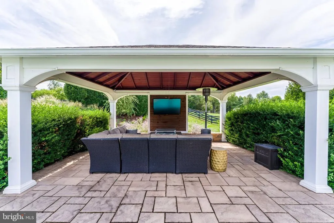
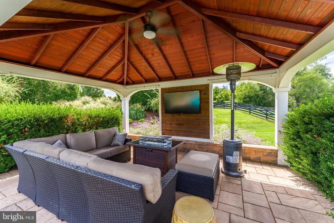
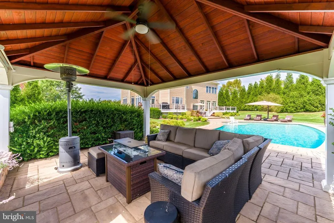
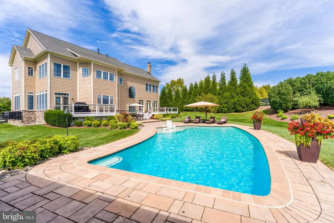
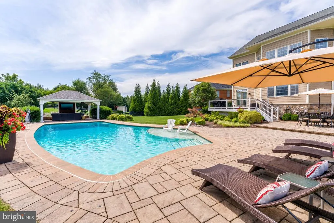
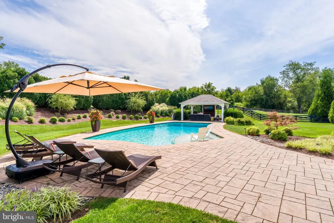
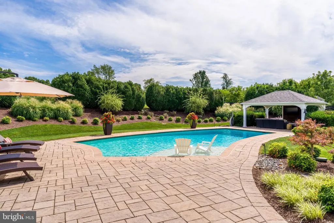
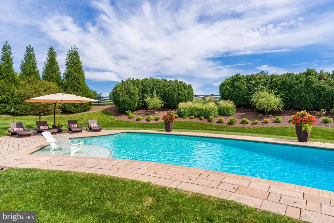
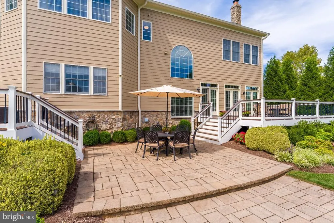
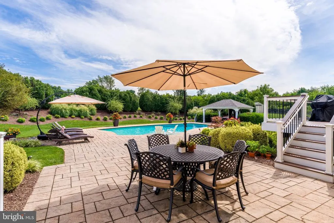
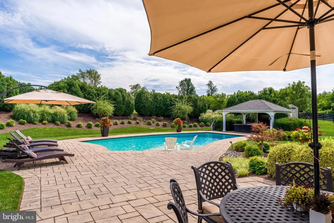
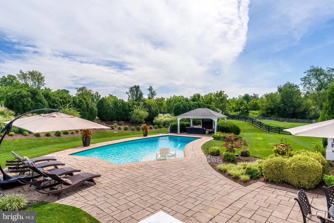
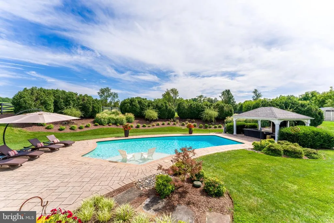
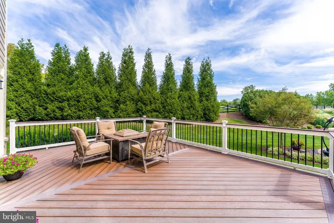
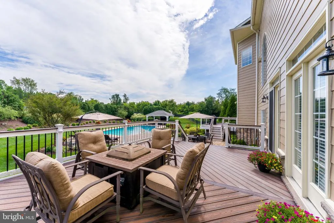
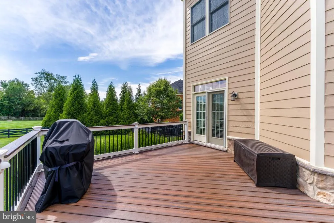
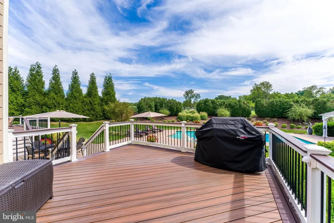
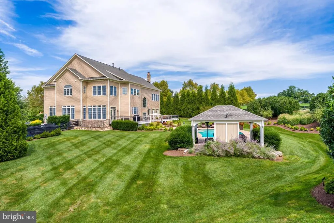
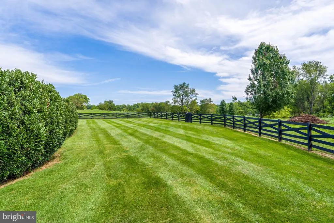
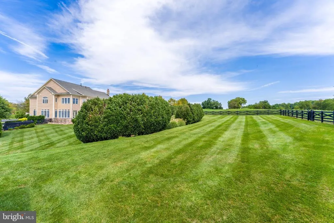
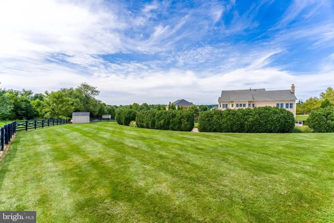
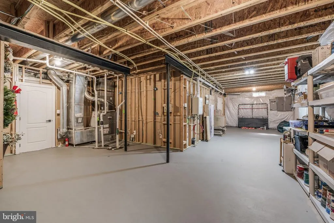
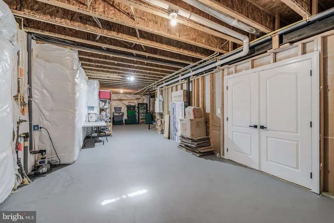
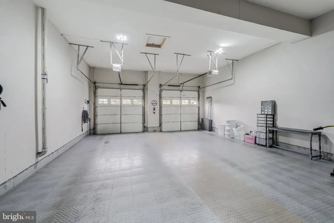
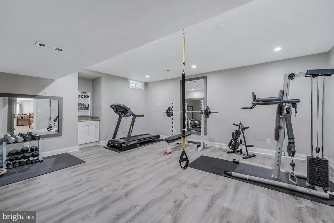
There's a feeling you get turning onto our cul-de-sac, past the open fields and trails, like the rest of the world just quiets down. That's what got us the first time we saw it, and it never wore off. The house has a real presence from the street, stone front with a stone water table wrapping the whole foundation, hardi plank siding, and over 6,500 square feet spread across three levels with four bedrooms and four and a half baths. You walk in through a two story foyer with a Palladian window and tray ceiling, and the curved hardwood staircase with iron spindles gives you a sense right away of how much care went into this place, crown molding and custom paint carrying through nearly every room. We spent most of our life in the kitchen, which is huge and was refreshed with a big island, 42 inch white shaker cabinets, granite counters, a tile backsplash, a gas cooktop and dual wall ovens, plus an eat in breakfast area with French doors out to one of the two Trex decks. A butler's pantry connects it to the family room, where wood beams, a stone gas fireplace and three sets of French doors open right up to the deck and the rear yard, so in the summer that whole space just becomes one big room, inside and out. Hardwood runs through the rest of the main level, with carpet just in the family room. There's a library off the foyer with French doors for quiet mornings, a formal living room with dual French doors out to a southern style front porch, and a dining room with a tray ceiling and chair molding that has hosted every holiday we can remember, with windows everywhere pulling in natural light all day. From there the story moves outside, because the backyard became something we never expected when we bought the place, a heated gunite pool with a tanning shelf put in back in 2015, a pool cabana from 2018 with a real wood ceiling and a wood shiplap wall we mounted the TV on, plus its own lighting, power and audio, and hardscape laid in an ashlar pattern with built in lighting and outdoor audio around the whole space. Between the landscaping and the privacy trees, it feels like your own world back there even though you're minutes from downtown Leesburg. Upstairs became our retreat, especially the primary suite, which is massive, with its own sitting area, a tray ceiling, a built in coffee bar with granite and white shaker cabinets, and a bathroom with vaulted ceilings, herringbone tile floors, a soaking tub, a marble shower with a seamless glass enclosure, dual vanities and a separate makeup vanity, plus a walk in closet with its own organization system. Two of the other three bedrooms share a jack and jill bath and the third has its own ensuite, all updated with finishes that will hold up for years, and the laundry room is upstairs too, with a wash sink and white shaker cabinets, front loading washer and dryer. There's a second hardwood staircase in addition to the fancy curved one up front, and it takes you down to a walkout lower level that turned into where all the fun happens, a lounge area for movies and games, a bar with a sink, quartz counters and a beverage fridge, a game area with a pool table that conveys, another full updated bathroom, and if fitness is part of your life, a full gym with LVP flooring and recessed lighting. We took care of the big things so you won't have to think about them for a long time, a fifty year architectural shingle roof from 2016, two zone HVAC with the upper system replaced in 2022, a tankless water heater also from 2022, underground irrigation from 2016, underground utilities, a whole house backup generator, and a three car tandem garage. The whole homesite sits on .83 manicured, fenced acres on community well and septic, surrounded by rolling fields, streams and walking trails, minutes from historic downtown Leesburg, area wineries, the outlets and easy access to Route 15 and the Dulles Toll Road. This house held a lot of our life, and we think it has just as much left to give.
| Elementary School | Middle School | High School |
|---|---|---|
| Evergreen Mill Elementary School | J. L. Simpson Middle School | Loudoun County High School |
| Price History | |
|---|---|
| 9/5/2026 | Listed $1,950,000 |
General Features
| Living Area | 6753 |
|---|---|
| Sewer | Septic = # of BR |
| Heating | Forced Air |
| Cooling | Central A/C |
| Possession | Negotiable,0-30 Days CD |
| Roof | Architectural Shingle |
| Appliances | Cooktop,Dishwasher,Disposal,Dryer,Oven - Double,Oven - Wall,Oven/Range - Gas,Stainless Steel Appliances,Washer,Water Heater - Tankless |
| Zoning | AR1 |
| HOA Fee | 189.00 |
| Garage Spaces | 3.00 |
| Association Fee Includes | Common Area Maintenance,Road Maintenance,Reserve Funds,Management,Trash,Insurance |
| Patio/Porch Features | Deck(s),Patio(s),Porch(es) |
| Architectural Style | Craftsman |
| Pool Features | Concrete,Heated,In Ground,Gunite |
| Construction Materials | Stone,HardiPlank Type |
| School District | LOUDOUN COUNTY PUBLIC SCHOOLS |
| Year Built | 2006 |
| View | Garden/Lawn,Panoramic,Trees/Woods |
| Levels | 3 |
| Tax Year | 2026 |
| Ownership | Fee Simple |
| Cool Fuel | Electric |
| Accessibility | None |
| Assoc Fee Paid Per | Monthly |
| County | LOUDOUN |
| New Construction | No |
| Property Type | Residential |
| Association Amenities | Jog/Walk Path |
| HOA | Yes |
| Subdivision Name | ROKEBY FARM |
| Garage Y/N | Yes |
| Water Access Y/N | No |
| Other Structures | Above Grade,Below Grade |
| Transportation | Commuter Lots less than 5 miles |
| Full Baths | 4 |
| Status | ACTIVE |
| Directions | From US-15 S (south of Leesburg): R onto Gleedsville Rd (via Masons Ln or Gap Rd). L onto Oak Marr Dr (Reserve at Rokeby Farm entrance). Follow community roads to Northampton Ln. 19605 is on the stre |
| City | LEESBURG |
| Disclosures | None |
| Association Name | RESERVE AT ROKEBY FARM POA |
| Senior Community Y/N | No |
| Lot Size Units | Square Feet |
| Lot Size Square Feet | 36155.00 |
| Tax Assessed Value | 1401070.0 |
| Tax Annual Amount | 11278.0 |
| Home Warranty Y/N | No |
| Property Condition | Excellent |
| Structure Type | Detached |
| Condo/Coop Association fee Y/N | No |
| Bathrooms Count Main Level | 1.00 |
| Price Per Sq Ft Total AG | 382.58 |
| Acceptable Financing | Cash,Conventional,FHA,VA |
| Historic Y/N | No |
| Lease Considered Y/N | No |
| Vacation Rental Y/N | No |
| Virtual Tour | https://www.zillow.com/view-imx/cd17f590-d9a9-4c06-8e68-2a316566fe30?wl=true&setAttribution=mls&initialViewType=pano |
| Total SQFT | 7253 |
| Standard Status | Active |
| Year Built Source | Assessor |
| Legal Subdivision | ROKEBY HAMLET A |
| Tax Lot | 21 |
| Association Recreation Fee | No |
Interior Features
| Interior Amenities | Additional Stairway,Bathroom - Walk-In Shower,Bathroom - Soaking Tub,Breakfast Area,Built-Ins,Butlers Pantry,Carpet,Crown Moldings,Curved Staircase,Family Room Off Kitchen,Floor Plan - Open,Formal/Se |
|---|---|
| Heating Fuel | Natural Gas |
| Basement | Connecting Stairway,Full,Fully Finished,Rear Entrance,Windows |
| Flooring | Carpet,Ceramic Tile,Hardwood |
| Total Fireplaces | 1 |
| Hot Water | Natural Gas |
| Basement (Y/N) | Yes |
| Heating Y/N | Yes |
| Fireplace Y/N | Yes |
| Above Grade Finished Area | 5097 |
| Half Baths | 1 |
| Central Air Y/N | Yes |
| Total Bedrooms | 4 |
| Below Grade Finished Area | 1656 |
| Below Grade Finished Area Unit Type | Square Feet |
| LivingAreaSource | Estimated |
| Laundry Type | Dryer In Unit,Washer In Unit,Upper Floor |
| Below Grade Unfin Area Units | Square Feet |
| Below Grade Unfin SQFT | 500 |
| Below Grade Unfin SQFT Source | Estimated |
| Below Grade Finished Area Source | Estimated |
| Bedrooms Count All Upper Levels | 4 |
| Bedrooms Count Upper Level 1 | 4 |
| Bathrooms Half Main Level | 1 |
| Bathrooms Full Upper Level 1 | 3 |
| Bathrooms Full Lower Level 1 | 1 |
| Bathrooms Full All Upper Levels | 3 |
| Bathrooms Full All Lower Levels | 1 |
| Bathrooms Count Upper Level 1 | 3.00 |
| Bathrooms Count Lower Level 1 | 1.00 |
| Bathrooms Count All Upper Levels | 3 |
| Bathrooms Count All Lower Levels | 1 |
| Above Grade Finished Area Source | Assessor |
| Above Grade Finished Area Unit Type | Square Feet |
| Total Baths | 5 |
Exterior Features
| Exterior Amenities | Extensive Hardscape,Exterior Lighting,Lawn Sprinkler,Underground Lawn Sprinkler |
|---|---|
| Pool | Yes - Personal |
| Fencing | Fully |
| Parking Features | Asphalt Driveway |
| Lot Features | Backs to Trees,Landscaping,No Thru Street,Rear Yard,Trees/Wooded |
| Water Source | Well-Shared,Community |
| Inclusions | Parking Included In ListPrice,Parking Included In SalePrice |
| Total Parking Spaces | 5 |
| Garage Features | Built In,Garage - Front Entry,Garage Door Opener,Oversized,Inside Access |
| Type of Parking | Attached Garage,Driveway |
| Foundation Details | Slab |
| Spa | No |
| Water View Y/N | No |
| Lot Size Acres | 0.83 |
| Lot Size Source | Assessor |
| Waterfront Y/N | No |
| Builder Model | Cambridge |
| Horse Y/N | No |
| Land Assessed Value | 343300.00 |
| Navigable Water Y/N | No |
| Water Oriented Y/N | No |
| # of Attached Garage Spaces | 3 |
Amenities
- Foreclosure
- Views
- Short Sale
- New Construction
- Adult 55+
- Lease To Own
- No HOA Fees
- Furnished
- Primary On Main
- Air Conditioning
- Seller Finance
- Green
- Fixer Upper
- Horse
- Golf
- Fireplace
- Deck
- Garage
- Basement
- Pool
Property vs Single Family Average in 20175
Price
Taxes
Year Built
Visits
 © BRIGHT, All Rights Reserved
