
Primary on Main - Adult 55+
Address
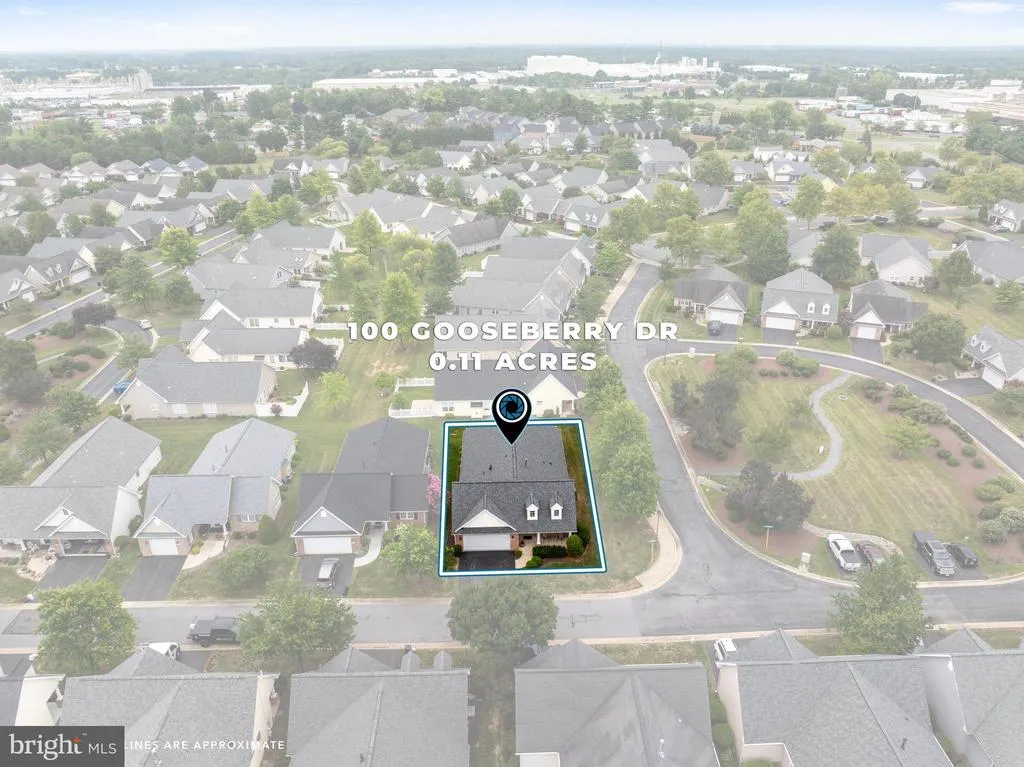
100 Gooseberry Drive, Winchester, VA
Price
$ 515,000
Property Attributes
- MLS#VAFV2044428
- TypeSingle Family
- Listing Status ACTIVE
- CountyFREDERICK
- CityWinchester
- NeighborhoodCross Creek Village
- Zip22602
- StyleRanch/Rambler
- Year Built2003
- Taxes$ 2454
- Price$ 515,000
- Bedrooms2
- Full Bathrooms3
- Half Bathrooms0
- Sqr Footage2679
- Lot Size0.11 Acres
Data Source:
Bright MLS
Property Description
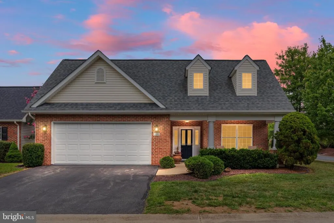
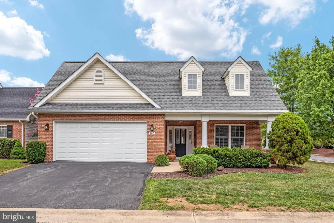
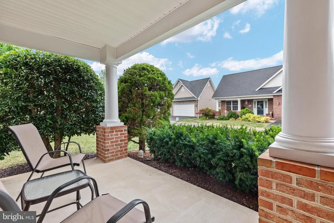
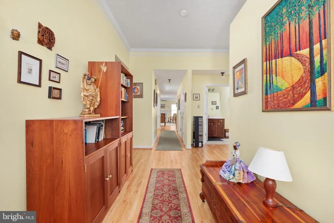
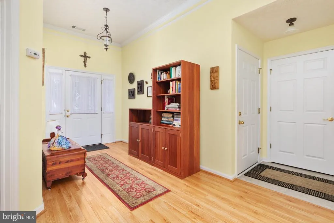
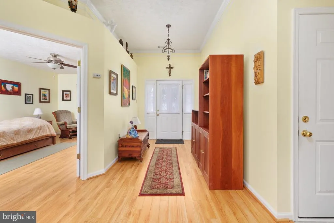
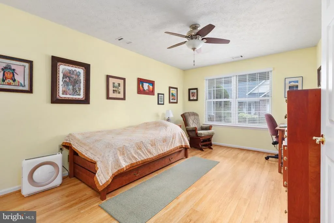
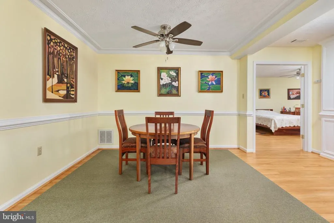
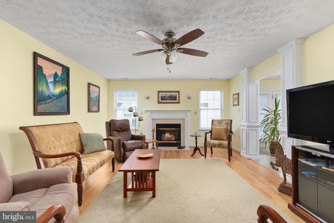
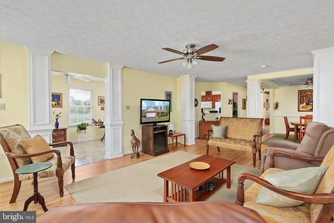
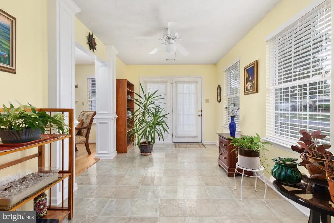
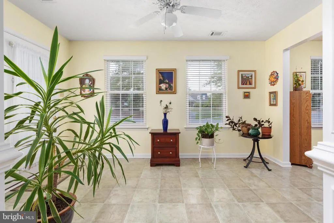
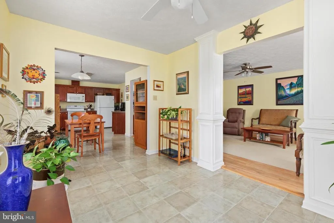
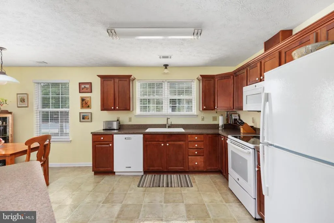
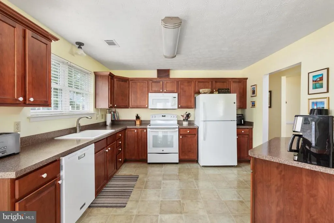
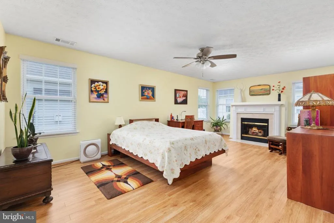
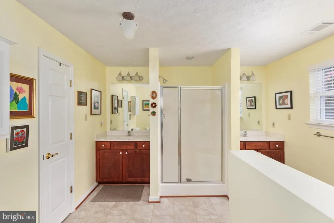
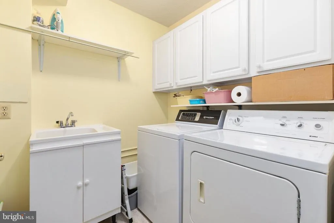
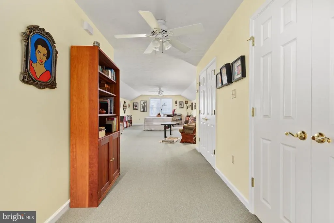
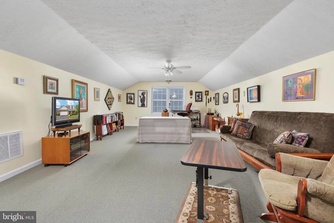
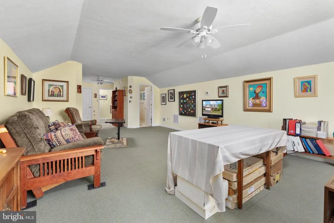
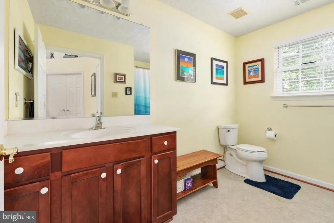
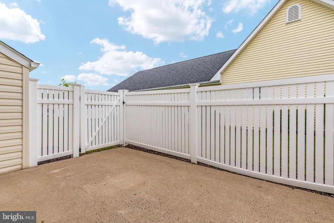
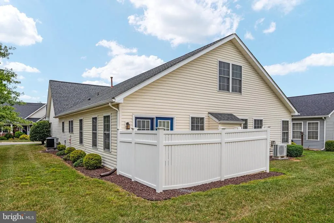
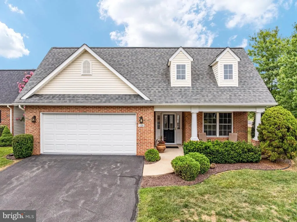
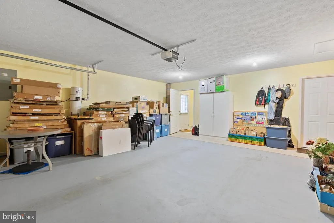
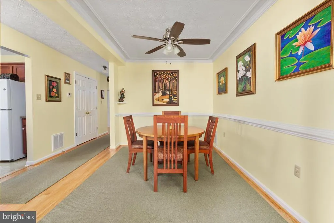
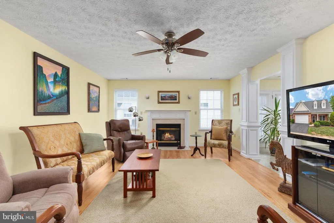
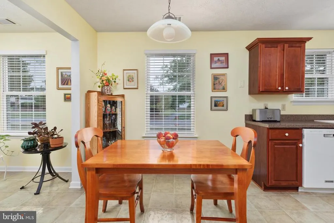
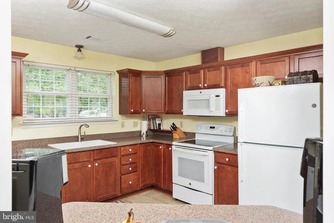
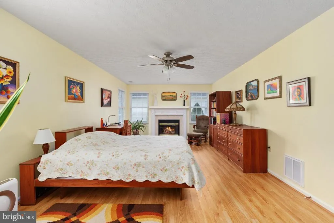
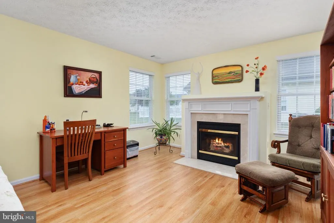
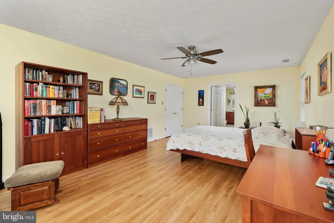
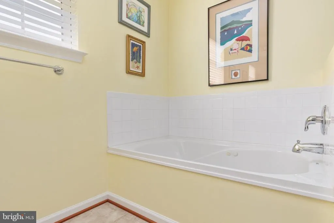
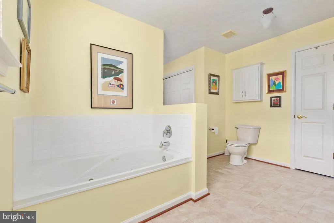
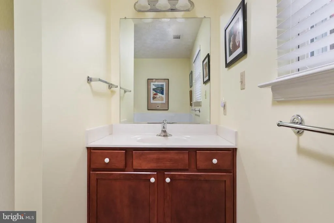
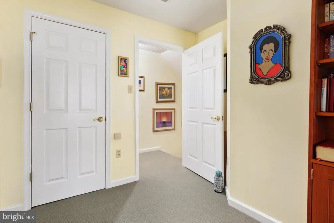
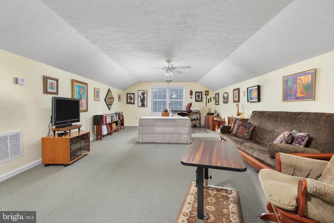
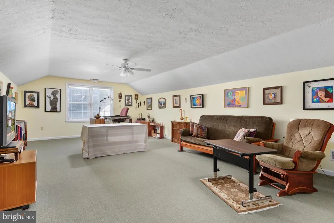
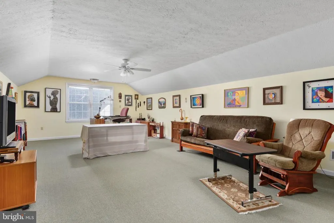
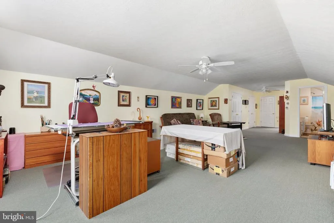
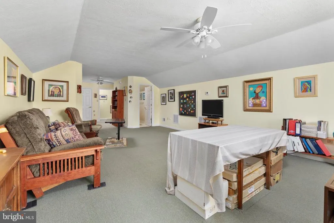
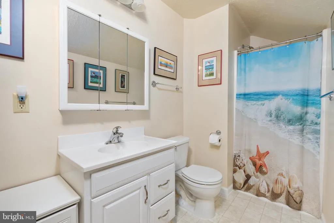
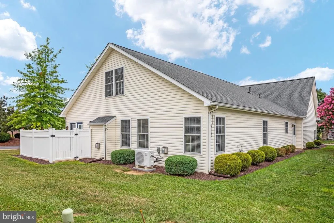
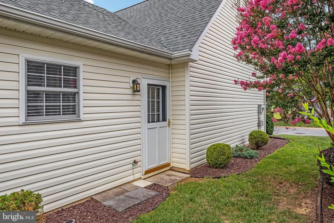
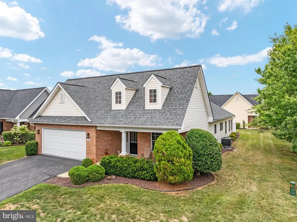
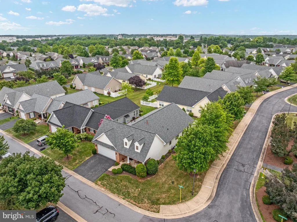
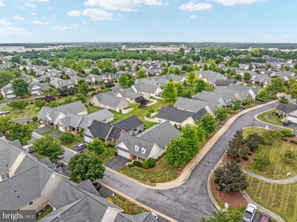
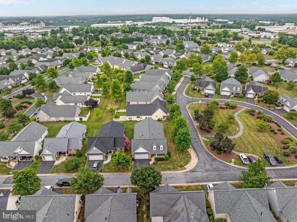
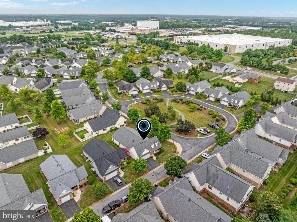
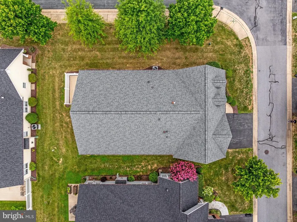
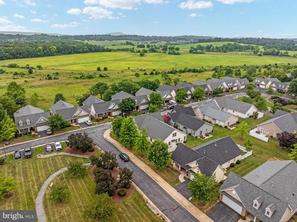
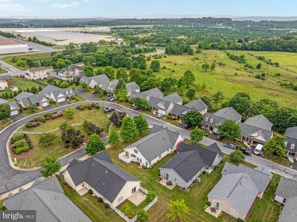
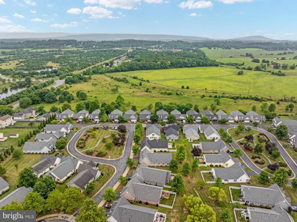
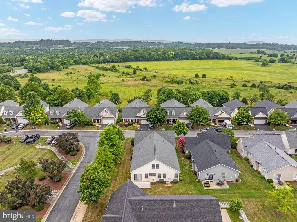
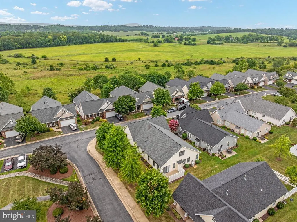
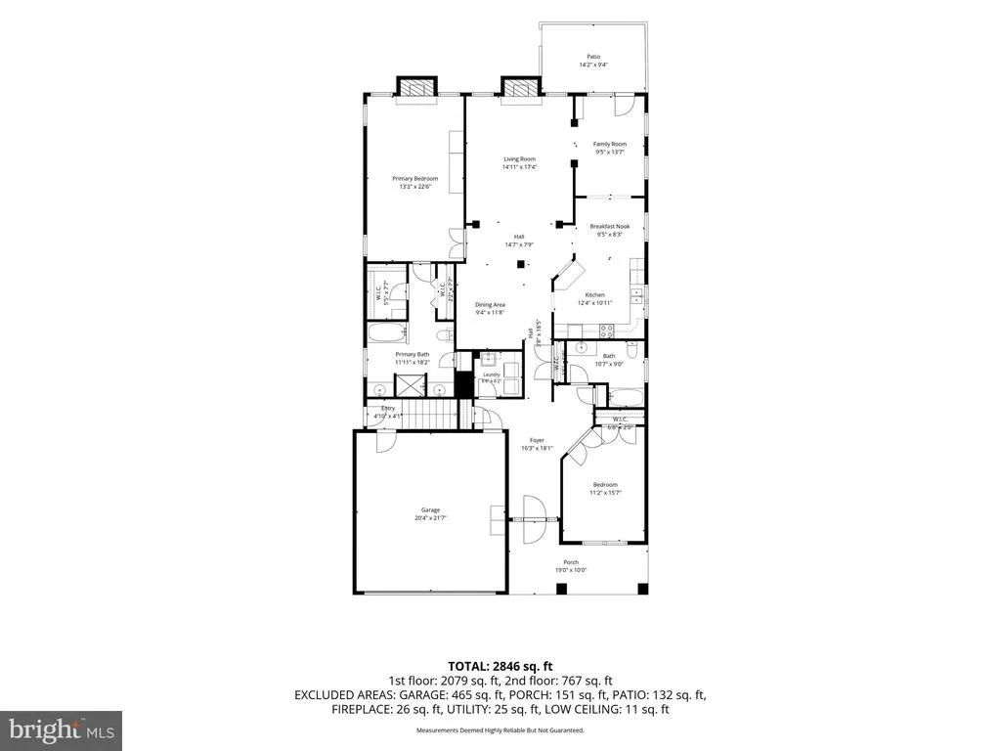
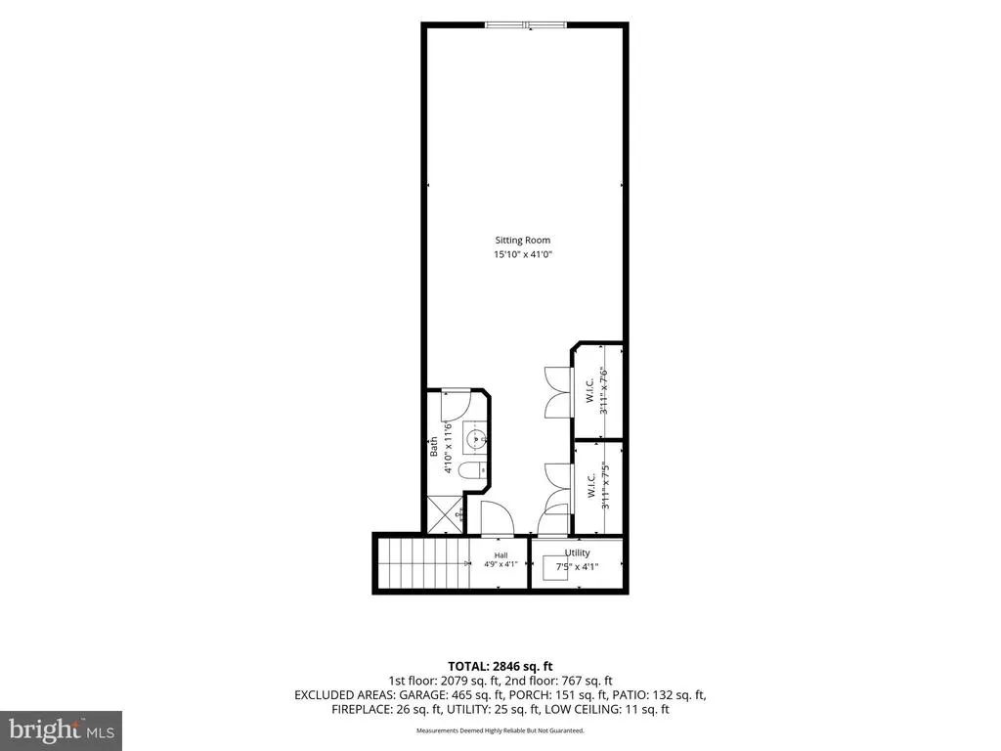
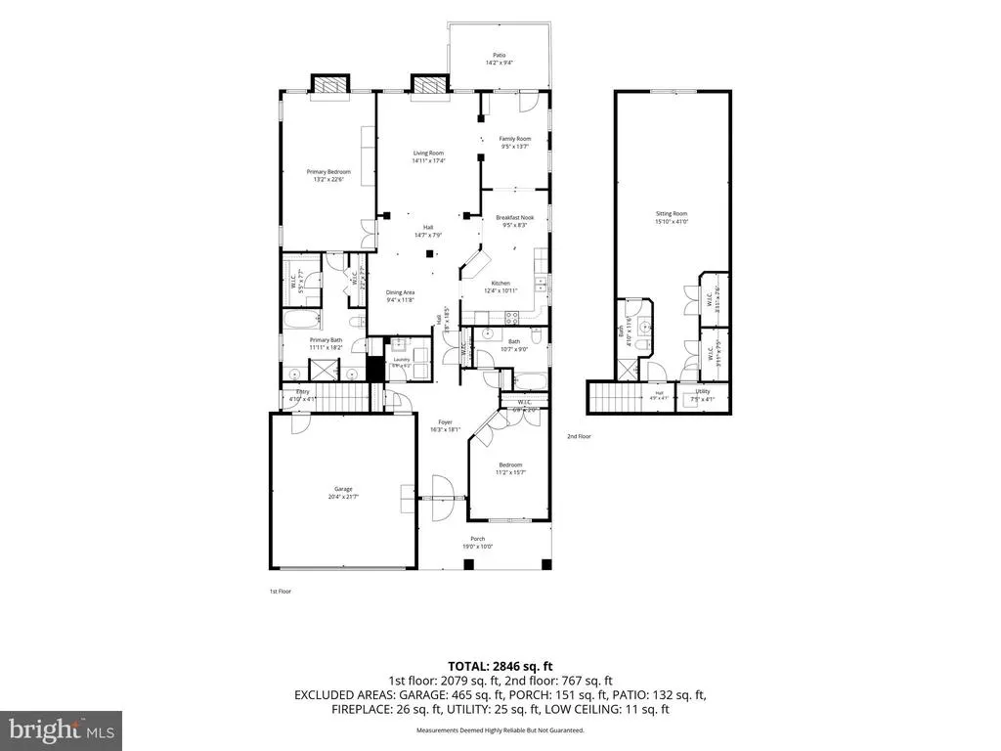
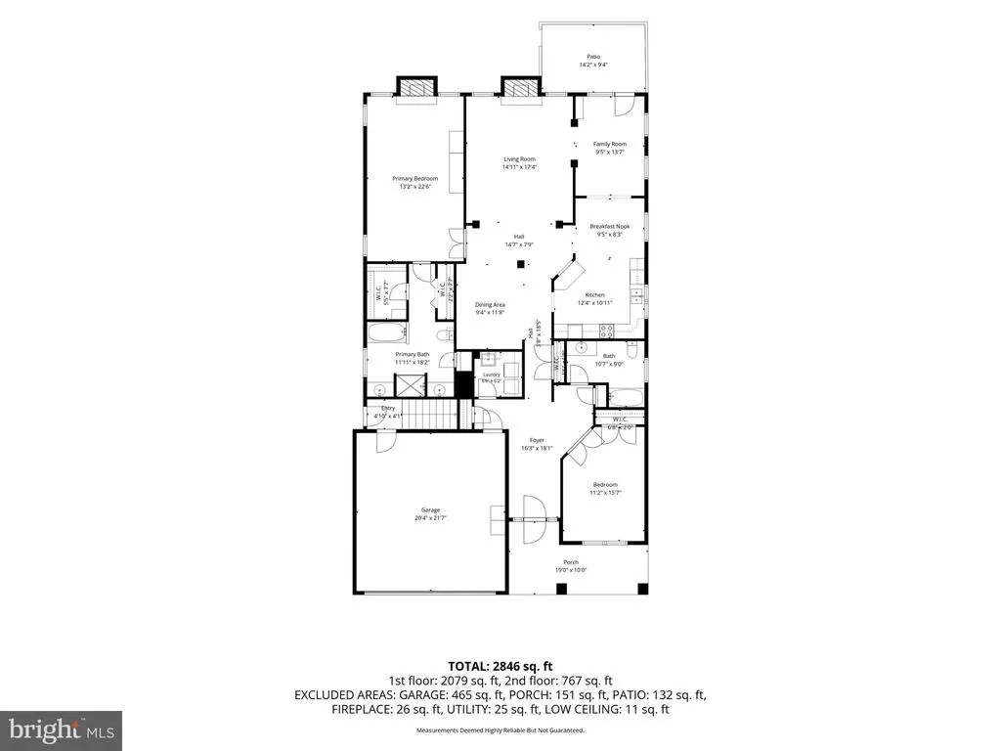
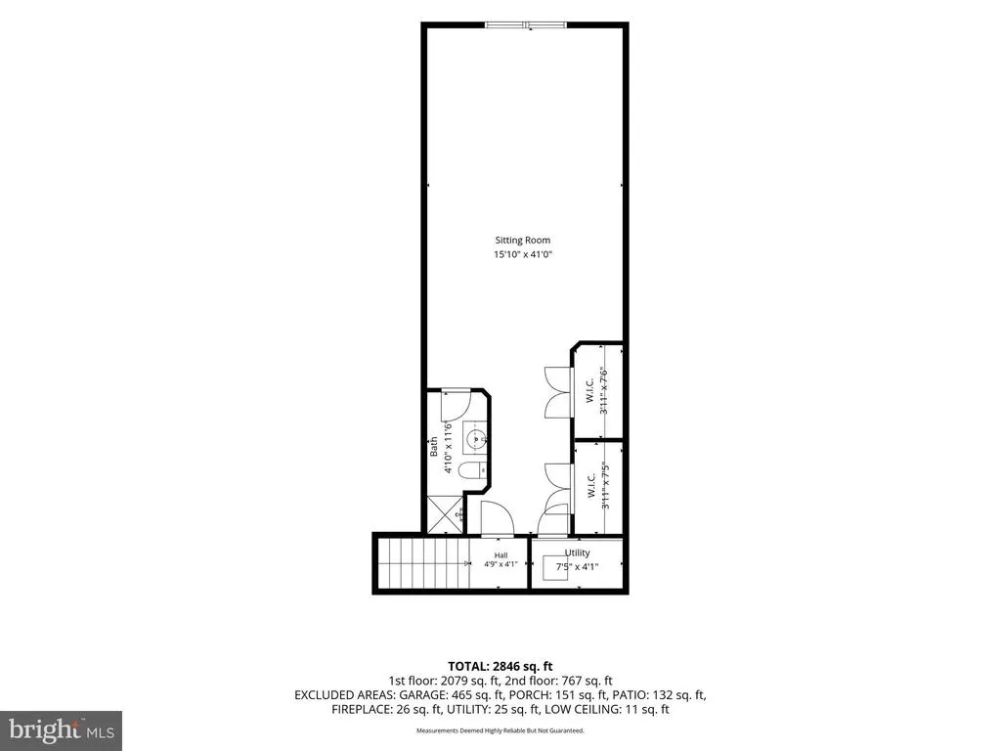
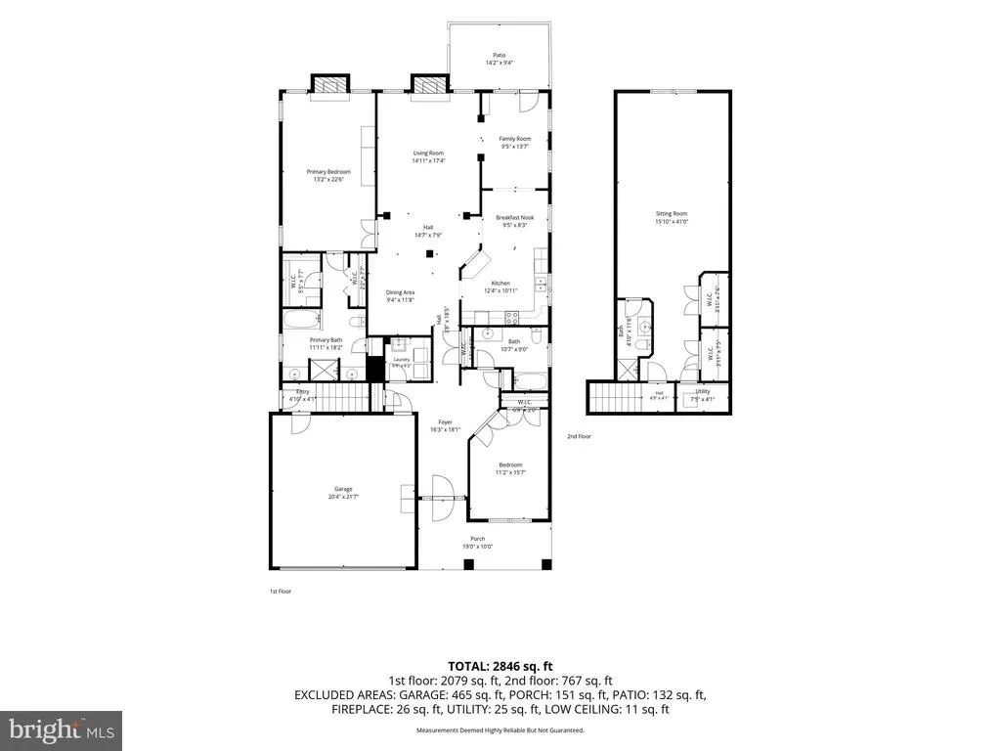
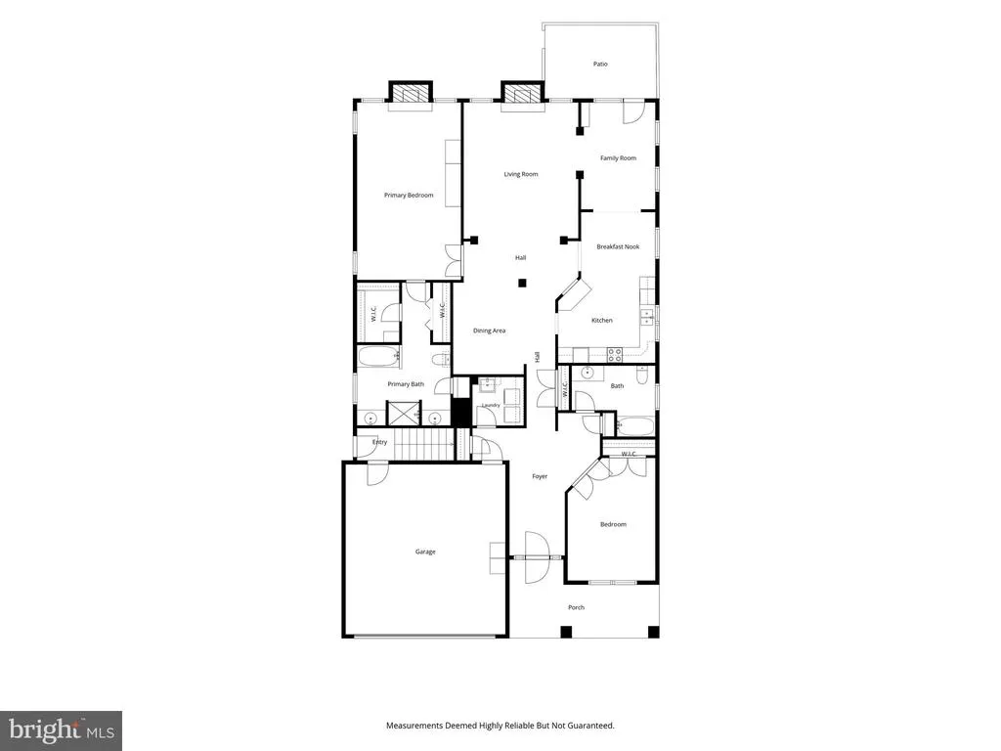
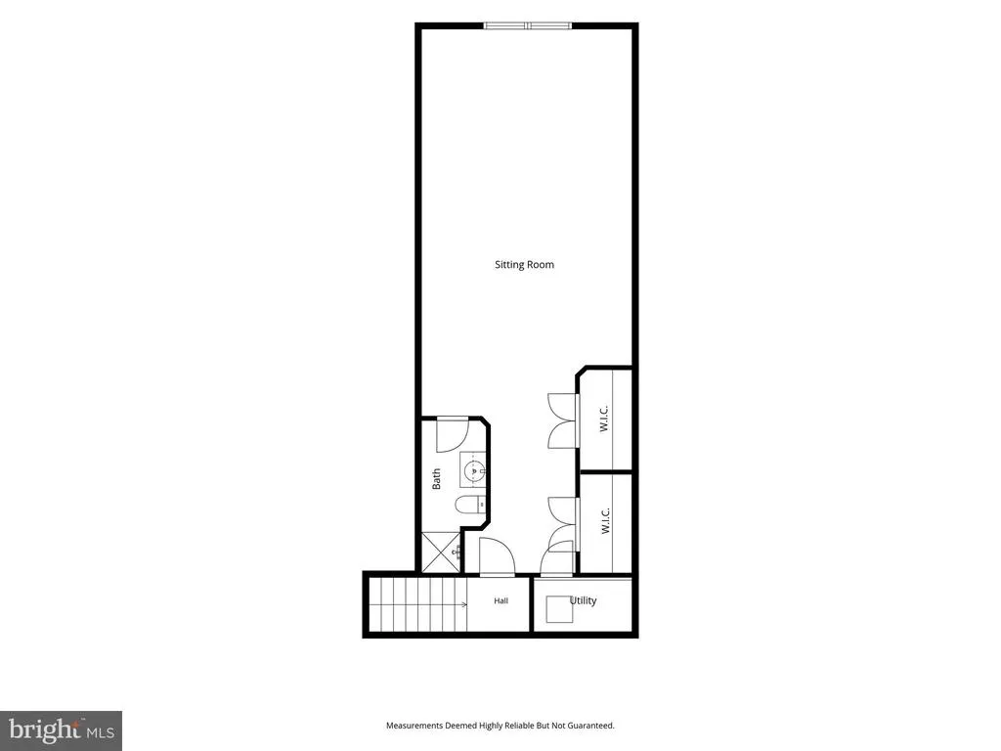
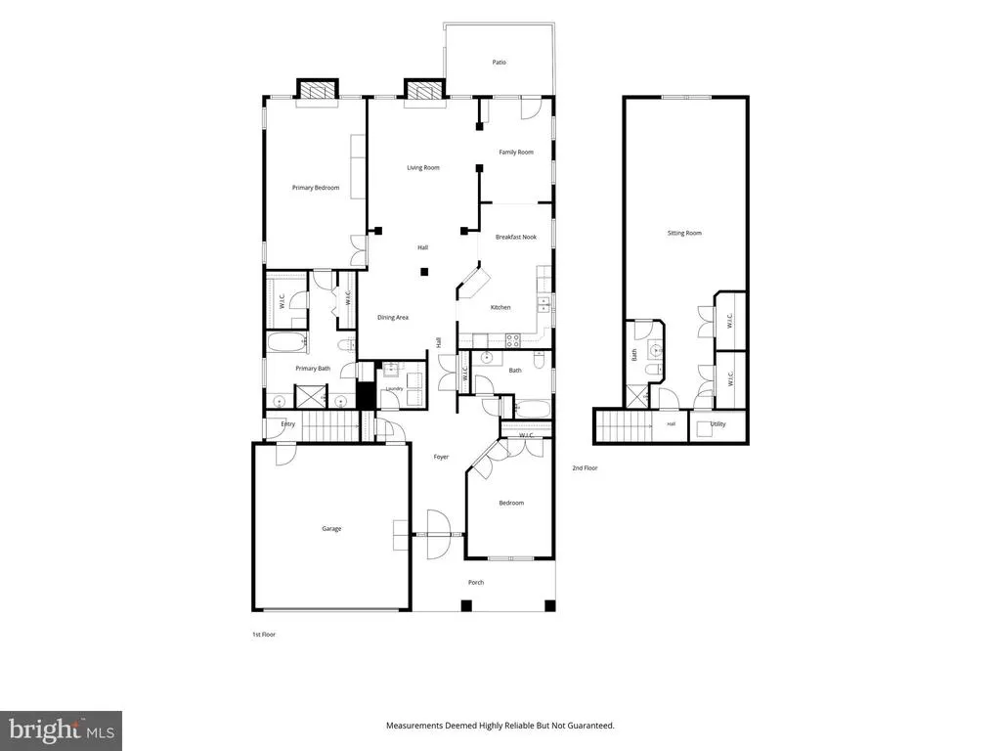
Welcome to 100 Gooseberry Drive, located in Winchester's established Cross Creek Village community! This meticulously maintained brick rancher offers true main-level living in one of the communities most spacious and sought-after floor plans. The main level features formal living and dining rooms, a kitchen with breakfast nook, and a bright bonus sunroom. The generous primary suite is filled with natural light and features its own cozy gas fireplace, spacious en-suite bath, and walk-in closet. A guest bedroom, additional full-bath, and dedicated laundry complete the main level. The attached two-car garage provides direct access to the home as well as a private side-entrance leading upstairs to a thoughtfully designed guest suite- ideal for visitors, a home studio or additional climate controlled storage! Enjoy easy outdoor living on a quiet corner lot, with a private fenced in back-patio perfect for enjoying morning coffee or summer grilling! Set within a vibrant 55+ community, this home offers comfort, convenience and low-maintenance living just minutes from major shopping, dining & more! Schedule your private tour today!
| Price History | |
|---|---|
| 9/8/2026 | Listed $515,000 |
General Features
| Living Area | 2679 |
|---|---|
| Sewer | Public Sewer |
| Heating | Forced Air |
| Cooling | Central A/C |
| Possession | Negotiable |
| Zoning | RP |
| HOA Fee | 2956.32 |
| Garage Spaces | 2.00 |
| Architectural Style | Ranch/Rambler |
| Construction Materials | Vinyl Siding |
| School District | FREDERICK COUNTY PUBLIC SCHOOLS |
| Year Built | 2003 |
| Levels | 2 |
| Tax Year | 2025 |
| Ownership | Fee Simple |
| Cool Fuel | Electric |
| Accessibility | Other |
| Assoc Fee Paid Per | Annually |
| County | FREDERICK |
| New Construction | No |
| Property Type | Residential |
| HOA | Yes |
| Subdivision Name | CROSS CREEK VILLAGE |
| Garage Y/N | Yes |
| Water Access Y/N | No |
| Other Structures | Above Grade,Below Grade |
| Full Baths | 3 |
| Status | ACTIVE |
| Directions | GPS |
| City | WINCHESTER |
| Senior Community Y/N | Yes |
| Lot Size Units | Square Feet |
| Lot Size Square Feet | 4792.00 |
| Tax Assessed Value | 511200.0 |
| Tax Annual Amount | 2454.0 |
| Structure Type | Detached |
| Condo/Coop Association fee Y/N | No |
| Bathrooms Full Main Level | 2 |
| Bathrooms Count Main Level | 2.00 |
| Price Per Sq Ft Total AG | 192.24 |
| Senior Community Age Req | 55 |
| Vacation Rental Y/N | No |
| Virtual Tour | https://iframe.videodelivery.net/366531d1eaa37fbc9c6444474e5269b2 |
| Total SQFT | 2679 |
| Standard Status | Active |
| Year Built Source | Assessor |
| Legal Subdivision | CROSS CREEK VILLAGE |
| Tax Lot | 78 |
Interior Features
| Heating Fuel | Natural Gas |
|---|---|
| Total Fireplaces | 2 |
| Fireplace Features | Gas/Propane |
| Hot Water | Bottled Gas |
| Basement (Y/N) | No |
| Heating Y/N | Yes |
| Fireplace Y/N | Yes |
| Above Grade Finished Area | 2679 |
| Central Air Y/N | Yes |
| Total Bedrooms | 2 |
| Room Type | Dining Room,Primary Bedroom,Kitchen,Family Room,Foyer,Breakfast Room,Bedroom 1,Great Room,Laundry,Bathroom 1,Bathroom 3,Bonus Room,Primary Bathroom |
| Main Level Bedrooms | 2 |
| Below Grade Finished Area Unit Type | Square Feet |
| LivingAreaSource | Assessor |
| Laundry Type | Main Floor |
| Below Grade Unfin Area Units | Square Feet |
| Below Grade Unfin SQFT Source | Assessor |
| Below Grade Finished Area Source | Assessor |
| Bathrooms Full Upper Level 1 | 1 |
| Bathrooms Full All Upper Levels | 1 |
| Bathrooms Count Upper Level 1 | 1.00 |
| Bathrooms Count All Upper Levels | 1 |
| Above Grade Finished Area Source | Assessor |
| Above Grade Finished Area Unit Type | Square Feet |
| Total Baths | 3 |
Exterior Features
| Pool | No Pool |
|---|---|
| Water Source | Public |
| Total Parking Spaces | 4 |
| Garage Features | Garage Door Opener |
| Type of Parking | Attached Garage,Driveway,Other |
| Land Use Code | 100R |
| Foundation Details | Concrete Perimeter |
| Water View Y/N | No |
| Lot Size Acres | 0.11 |
| Lot Size Source | Assessor |
| Waterfront Y/N | No |
| Land Assessed Value | 88000.00 |
| Navigable Water Y/N | No |
| Water Oriented Y/N | No |
| # of Attached Garage Spaces | 2 |
Room Details
| Room | Dimensions | Level | Flooring | Details |
|---|---|---|---|---|
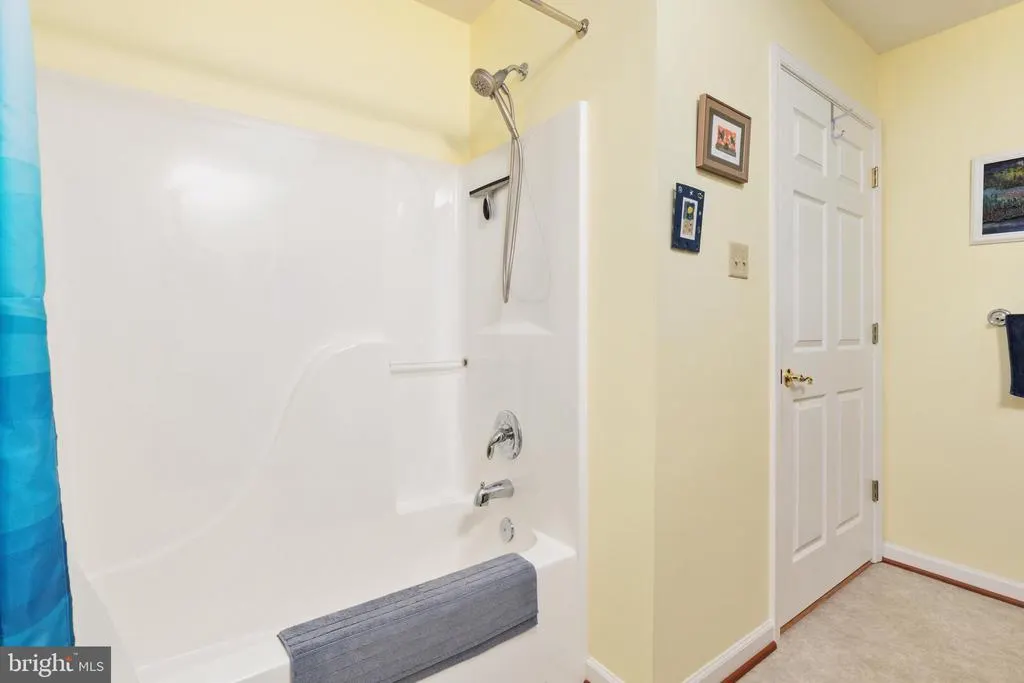
| Bathroom 1 | Main | Bathroom - Tub Shower | ||
| Bathroom 3 | Upper 1 | Bathroom - Tub Shower | ||
| Bedroom 1 | Main | Flooring - Laminate Plank | ||
| Bonus Room | Main | Flooring - Laminate Plank | ||
| Breakfast Room | Main | Flooring - Laminate Plank | ||
| Dining Room | Main | Flooring - Laminate Plank | ||
| Family Room | Main | Flooring - Laminate Plank,Fireplace - Gas | ||
| Foyer | Main | Flooring - Laminate Plank | ||
| Great Room | Upper 1 | Flooring - Carpet,Walk-In Closet(s) | ||
| Kitchen | Main | Flooring - Laminate Plank | ||
| Laundry | Main | |||
| Primary Bathroom | Main | Double Sink | ||
| Primary Bedroom | Main | Flooring - Laminate Plank,Fireplace - Gas |
Amenities
- Foreclosure
- Views
- Short Sale
- New Construction
- Adult 55+
- Lease To Own
- No HOA Fees
- Furnished
- Primary On Main
- Air Conditioning
- Seller Finance
- Green
- Fixer Upper
- Horse
- Golf
- Fireplace
- Deck
- Garage
- Basement
- Pool
Property vs Single Family Average in 22602
Price
Taxes
Year Built
 © BRIGHT, All Rights Reserved
